821 E 26th Street, Houston, TX 77009
- 3 beds |
- 2 baths |
- 2,438 sqft
 Single-Family Home
  Built in 1920
  5,998sqft lot
 —— car garage
  $342/sqft
  Listed 3 days ago
Property Description
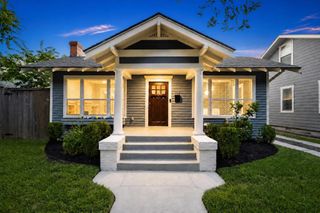
Where timeless Craftsman charm meets modern luxury, this bungalow knows how to make an entrance! Rare for the Heights, the generous square footage offers room to live, work and entertain. This home greets you with its idyllic covered porch. Gorgeous oak hardwoods, high ceilings, exquisite millwork & generously sized rooms flow throughout an exceptional floor plan. The kitchen is ready for its close-up with a huge eat-in island, exceptional storage & a 5-burner gas range. The expansive primary suite is your retreat, complete with a large walk-in closet and private access to the back patio, plus an ensuite bath with marble counters and clawfoot tub. A secondary bath adds convenience. Entertain outdoors on fully fenced grounds with a low-maintenance yard, automatic driveway gate accessed from the alley & covered carport with bike storage. Zoned to top HISD schools. Best of all, you’re steps from The Post, Heights Drive In & upcoming East Sunset Heights Park. This one is the total package!
- Listing Status:
- Active
- Date Added:
- August 25, 2026
- Data Last Updated:
- August 28, 2026 at 4:08PM
- Listing Office:
- Martha Turner Sotheby's International Realty : 713-520-1981
- Listing Agent:
- Michele Alexander : 1+281-731-3656
- MLS ID:
- 84506819
- General: Shed(s)
- Parking: No GarageAlley AccessAuto Driveway GateExtra DrivewayDrivewayDetached Carport
- Roofing: Composition
- Windows: Window Coverings
- General: Batts InsulationInsulation - Blown FiberglassSpray Foam InsulationCement SidingWood Siding1Block & Beam
- Road/Access: Asphalt
- Originating MLS: Houston Association of Realtors
- School District: 27 - Houston
- County: Harris
- Zoning: LTS 38 & 39 BLK 27 SUNSET HEIGHTS0350840270038
- Fencing: Back YardFull
- Water: Public
- Sewer: Public Sewer
- Source: Houston Association of Realtors
This listing courtesy of Michele Alexander , Martha Turner Sotheby's International Realty
Monthly Payment
- Principal & Interest $
- Property Taxes $
- Home Insurance $
- VA Funding Fee $

 New - 1 day ago