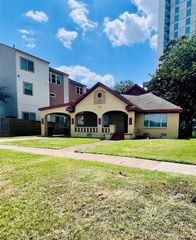
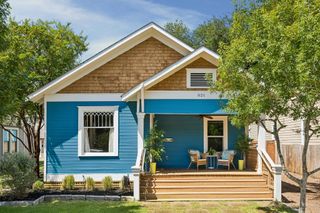
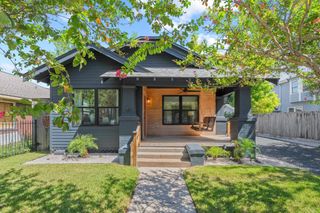
713 Wendel Street, Houston, TX 77009
- 3 beds |
- 3 baths |
- 2,064 sqft
 Single-Family Home
  Built in 1920
  5,001sqft lot
 1 car garage
  $424/sqft
  Listed 1 day ago
Property Description
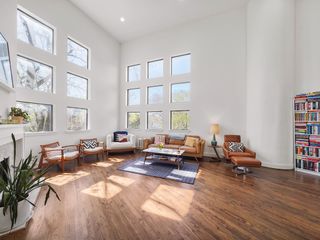
Nestled in the heart of the highly sought-after Woodland Heights and zoned to Travis Elementary, this charming Craftsman blends timeless character with thoughtful updates and an ideal floor plan designed for everyday living. Featuring 3 bedrooms, 3 full baths, and a study, the home offers fantastic flow, abundant natural light, and beautiful wood floors throughout. Updated kitchen is designed for both function and gathering, w/ an expansive island stainless steel appliances & dedicated pantry. Generously sized secondary bedrooms offer exceptional closet space, while the dedicated laundry room adds everyday convenience. Step outside to a true backyard oasis complete w/ a gorgeous deck and landscape lighting that creates an inviting atmosphere day & night. Ideally located with easy access to Downtown Houston, hike and bike trails, neighborhood parks, and some of the Heights’ most beloved dining & shopping destinations, 713 Wendel offers the perfect blend of charm, comfort, and location.
- Listing Status:
- Active
- Date Added:
- August 27, 2026
- Data Last Updated:
- August 28, 2026 at 4:08PM
- Listing Office:
- Compass RE Texas, LLC - Houston : 832-899-4788
- Listing Agent:
- Courtney Williams : 1+832-884-6642
- MLS ID:
- 89839600
- General: Side Yard
- Style: Traditional
- Parking: DetachedDriveway
- Roofing: Composition
- Windows: Insulated/Low-E windowsWindow Coverings
- General: Cement SidingWood Siding1Block & BeamPillar/Post/Pier
- Originating MLS: Houston Association of Realtors
- School District: 27 - Houston
- County: Harris
- Zoning: LT 10 BLK 8 WOODLAND TERRACE0611820080010
- Water: Public
- Sewer: Public Sewer
- Source: Houston Association of Realtors
- Exclusions: None
This listing courtesy of Courtney Williams , Compass RE Texas, LLC - Houston
Monthly Payment
- Principal & Interest $
- Property Taxes $
- Home Insurance $
- VA Funding Fee $

 New - 1 day ago