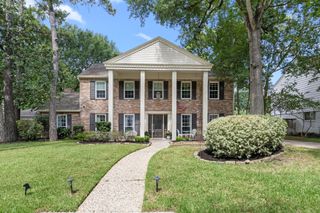
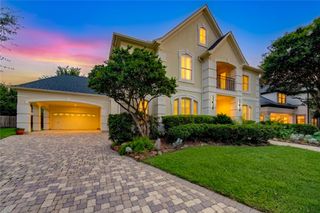
14115 Heatherfield Drive, Houston, TX 77079
- 5 beds |
- 4 baths |
- 3,762 sqft
 Single-Family Home
  Built in 1970
  0.29acre lot
 2 car garage
  $319/sqft
  Listed 23 days ago
Property Description
NEW ROOF & OPEN HOUSE SUN.7/26 from 1-3.Location!Location!Location!Perfectly positioned on cul-de-sac, 5/3/1 home has been cherished & beautifully maintained by its owners.Home offers direct access to Terry Hershey Hike & Bike Trails from your backyard! Stunning wall of windows in living room, floods home w/sunlight & frames peaceful views of surrounding green space.Kitchen was remodeled in 2018 w/SS appliances, island, coffee bar & granite counters.Primary bath remodeled in 2018 w/double sinks,oversized shower & granite counters.* At the top of stairs,a spacious game room awaits you. Upstairs are 4 generously sized bedrooms & 2 full bathrooms. Enjoy working from home in the enormous office featuring vaulted ceilings & picturesque views of the trails. This space could also be used as a game room. Located over the garage is unfinished space that could easily be connected to the home.*Enjoy the perfect blend of comfort & nature from your back deck.Zoned to MWE,SFMS and SHS. *=per seller
- Listing Status:
- Active
- Date Added:
- July 6, 2026
- Data Last Updated:
- July 29, 2026 at 7:06AM
- Listing Office:
- Leigh Haney Properties : 832-265-5877
- Listing Agent:
- Kerry Moore : 1+713-775-6013
- MLS ID:
- 69350538
- General: Back Green SpaceDetached Gar Apt /Quarters
- Style: Spanish
- Parking: DetachedOversizedGarage Door OpenerDriveway
- Roofing: Composition
- Windows: Window Coverings
- General: BrickStuccoWood Siding2Slab
- Road/Access: Concrete
- HOA Amenities: 1029.0Annually
- Originating MLS: Houston Association of Realtors
- School District: 49 - Spring Branch
- County: Harris
- Zoning: LT 34 BLK 3 RIVER FOREST0961710000034
- Fencing: None
- Water: Public
- Sewer: Public Sewer
- Source: Houston Association of Realtors
- Exclusions: None
This listing courtesy of Kerry Moore , Leigh Haney Properties
Monthly Payment
- Principal & Interest $
- Property Taxes $
- Home Insurance $
- VA Funding Fee $