2019 Shadow Bend, Houston, TX 77043
- 5 beds |
- 5 baths |
- 4,146 sqft
 Single-Family Home
  Built in 2026
  8,398sqft lot
 3 car garage
  $301/sqft
  Listed 7 days ago
Property Description
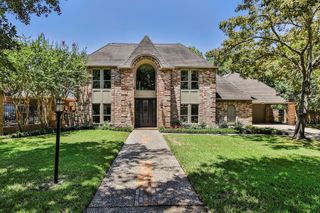
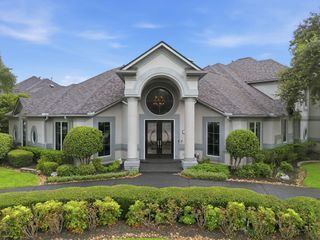
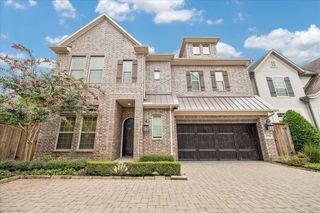
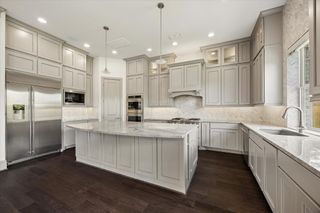
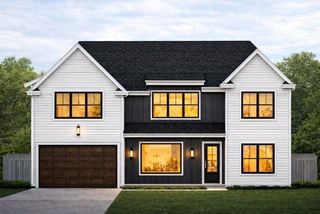
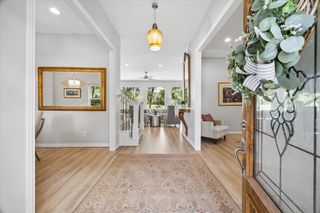
Welcome to 2019 Shadow Bend! A stunning new construction by Quintessa Homes. Just minutes from St. Mark Lutheran School and Spring Branch Presbyterian Academy, with The Regis School, Duchesne Academy of the Sacred Heart, Awty International School and Magnolia School all within a short 10–15 minute drive This elegant 2-story, 5-bedroom, 4.5-bath home features a first-floor primary suite, as well as a game room, media room, and a private home study. The kitchen showcases KitchenAid stainless appliances, a large island, walk-in pantry, and opens to the family room with an electric fireplace. Covered rear patio, fully fenced backyard, sprinkler system, and an attached 3-car garage. Fully exposed brick exterior. Estimated completion January 2027. 15k in buyer perks available.
- Listing Status:
- Active
- Date Added:
- July 22, 2026
- Data Last Updated:
- July 29, 2026 at 7:06AM
- Listing Office:
- The Reyna Group : 713-868-9300
- Listing Agent:
- Mel Reyna : 1+281-546-1999
- MLS ID:
- 26749264
- General: Side YardSprinkler System
- Style: Traditional
- Parking: AttachedOversizedGarage Door OpenerDouble-Wide Driveway
- Roofing: Composition
- Windows: Insulated/Low-E windows
- General: Batts InsulationInsulation - Blown FiberglassBrick2Slab
- Road/Access: Concrete
- Originating MLS: Houston Association of Realtors
- School District: 49 - Spring Branch
- County: Harris
- Zoning: LT 38 BLK 1 TIMBER OAKS SEC 10923170000038
- Fencing: Back YardFull
- Water: Public
- Sewer: Public Sewer
- Source: Houston Association of Realtors
This listing courtesy of Mel Reyna , The Reyna Group
Monthly Payment
- Principal & Interest $
- Property Taxes $
- Home Insurance $
- VA Funding Fee $