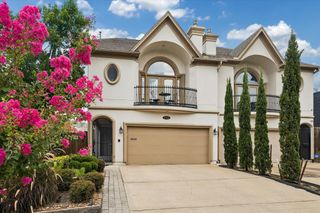
1422 Nantucket Drive A, Houston, TX 77057
- 3 beds |
- 5 baths |
- 3,314 sqft
 Town Home
  Built in 1981
  4,935sqft lot
 2 car garage
  $219/sqft
  Listed 23 days ago
Property Description
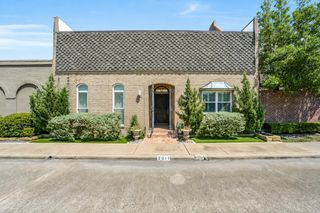
Easy living awaits in this beautifully updated Westhaven Estates townhome just moments from Houston Country Club. Traditional architecture shines through updated hardwood flooring, extensive crown molding, raised panel millwork, and timeless details throughout. Elegant formal living and dining rooms are complemented by a spacious family room, with both living areas featuring fireplaces. The updated island kitchen opens to the family room and adjoins a well-appointed wet bar, creating an ideal setting for everyday living and entertaining. The primary suite features a rare dual-bath layout with two walk-in closets. Two additional ensuite bedrooms provide comfort and privacy for family or guests. Enjoy a private brick-walled courtyard with mature landscaping and a wall fountain, plus a private driveway and attached two-car garage. Major improvements include a recent roof, PEX plumbing, HVAC systems, water heater, electrical panel, and recently refreshed interior paint in select rooms.
- Listing Status:
- Active
- Date Added:
- August 5, 2026
- Data Last Updated:
- August 29, 2026 at 1:06AM
- Listing Office:
- Compass RE Texas, LLC - Houston : 832-899-4788
- Listing Agent:
- Thebe Warren : 1+832-729-3940
- MLS ID:
- 59992298
- Style: Traditional
- Parking: AttachedAuto Garage Door Opener
- Roofing: Composition
- Windows: Window Coverings
- General: Brick2Slab
- Road/Access: ConcreteCurbs
- Originating MLS: Houston Association of Realtors
- School District: 27 - Houston
- County: Harris
- Zoning: TR 284A BLK 11 1422 NANTUCKET T/H WESTHAVEN ESTATES SEC 20761800110608
- Water: Public
- Sewer: Public Sewer
- Source: Houston Association of Realtors
This listing courtesy of Thebe Warren , Compass RE Texas, LLC - Houston
Monthly Payment
- Principal & Interest $
- Property Taxes $
- Home Insurance $
- VA Funding Fee $

 New - 20 hours ago