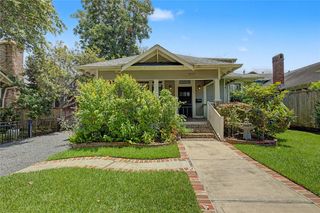
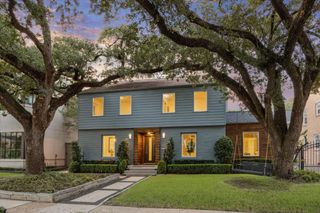
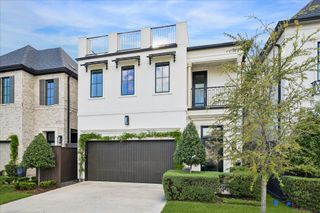
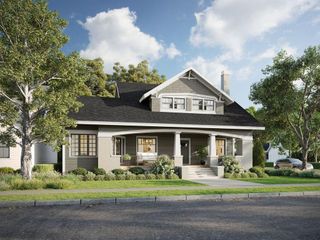
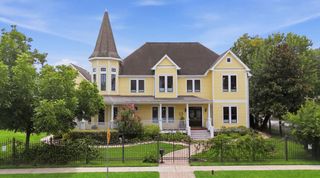
1535 Rutland Street, Houston, TX 77008
- 5 beds |
- 5 baths |
- 3,510 sqft
 Single-Family Home
  Built in 1905
  8,799sqft lot
 2 car garage
  $506/sqft
  Listed 5 days ago
Property Description
A truly charming QUEEN ANNE REVIVAL Victorian residence (circa 1905) fully renovated & located in Historic Houston Heights. 3510 sqft interior with 5 beds, all ensuite, private study, front parlor, open plan living/dining with glass encased feature wine room, gourmet kitchen, bespoke cabinets, vintage champagne brass hardware & VIKING appliances. Guest room ensuite downstairs & an independent 598 sqft garage apartment offering additional multi-purpose functional living space. Roof 2021/22 all new electrical/plumbing/HVAC & wide plank French white oak flooring throughout. The home is a perfect marriage of an original vintage property coupled with a modern, contemporary design for today's luxury living. A huge wrap-around front porch with swing, Chicago-style brick, decorative wooden trim full front facade, & gated entry provides excellent curb appeal. The luxurious interior is compiled over 2 floors & boasts a vintage parlor, which opens to elegant high ceilings/open plan living space.
- Listing Status:
- Active
- Date Added:
- July 9, 2026
- Data Last Updated:
- July 15, 2026 at 1:06AM
- Listing Office:
- Keller Williams Realty Clear Lake / NASA : 281-335-0335
- Listing Agent:
- Susanne Mullen-Spencer : 1+713-828-4096
- MLS ID:
- 72168548
- General: Side YardSprinkler System
- Style: Victorian
- Parking: DetachedOversizedAttached Carport
- Roofing: CompositionMetal
- Windows: Insulated/Low-E windows
- General: Batts InsulationInsulation - Blown CelluloseAluminum SidingBrickCement SidingWood Siding2Pillar/Post/PierSlab
- Road/Access: AsphaltCurbsGutters
- Originating MLS: Houston Association of Realtors
- School District: 27 - Houston
- County: Harris
- Zoning: LTS 6 & 7 BLK 144 HOUSTON HEIGHTS0201400000006
- Fencing: Back YardFull
- Water: Public
- Sewer: Public Sewer
- Source: Houston Association of Realtors
This listing courtesy of Susanne Mullen-Spencer , Keller Williams Realty Clear Lake / NASA
Monthly Payment
- Principal & Interest $
- Property Taxes $
- Home Insurance $
- VA Funding Fee $

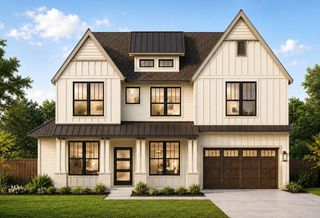
 New - 20 hours ago