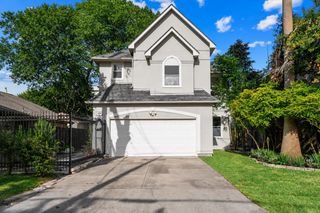
1613 Vermont Street B, Houston, TX 77006
- 3 beds |
- 4 baths |
- 3,228 sqft
 Single-Family Home
  Built in 2012
  2,500sqft lot
 2 car garage
  $263/sqft
  Listed 3 days ago
Property Description
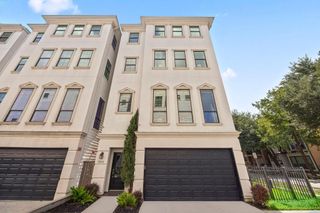
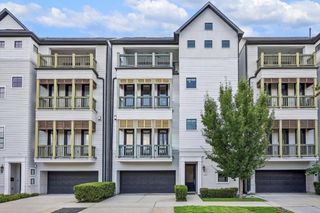
Tucked away in one of Houston’s most desirable Inner Loop locations, this thoughtfully designed residence offers exceptional style, functionality, and convenience. Featuring an open-concept floor plan with abundant natural light, high ceilings, and quality finishes throughout, the home is ideal for both everyday living and entertaining. The spacious living and dining areas flow seamlessly into a well-appointed kitchen with generous storage and marble island. Private bedroom suites provide comfort and flexibility, while the primary retreat offers a relaxing escape with a spa-like bath and ample closet space. Double rooftop balconies with amazing downtown views, as well as a balcony on the second level, a large turfed backyard and covered patio. Enjoy the benefits of low-maintenance living just minutes from the Medical Center, Rice Village, Downtown, the Museum District, and some of Houston’s best dining and shopping.
- Listing Status:
- Active
- Date Added:
- July 9, 2026
- Data Last Updated:
- July 12, 2026 at 10:09PM
- Listing Office:
- Martha Turner Sotheby's International Realty : 713-520-1981
- Listing Agent:
- Sherri Hughey : 1+713-858-7170
- MLS ID:
- 33807147
- General: Balcony
- Style: Contemporary/ModernTraditional
- Parking: AttachedAdditional ParkingGarage Door OpenerDouble-Wide Driveway
- Roofing: Composition
- Windows: Window Coverings
- General: Stucco4Slab
- Originating MLS: Houston Association of Realtors
- School District: 27 - Houston
- County: Harris
- Zoning: LT 11 BLK 12 CONCORD COLONY SECTION 11332430010002
- Fencing: Partial
- Water: Public
- Sewer: Public Sewer
- Source: Houston Association of Realtors
This listing courtesy of Sherri Hughey , Martha Turner Sotheby's International Realty
Monthly Payment
- Principal & Interest $
- Property Taxes $
- Home Insurance $
- VA Funding Fee $

 New - 1 day ago