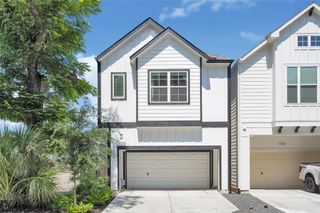
4210 Eigel Street, Houston, TX 77007
- 3 beds |
- 4 baths |
- 3,396 sqft
 Single-Family Home
  Built in 2016
  1,951sqft lot
 2 car garage
  $221/sqft
  Listed 3 days ago
Property Description
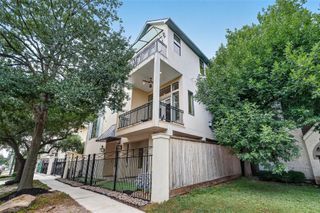
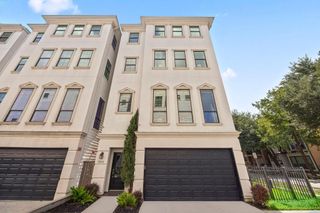
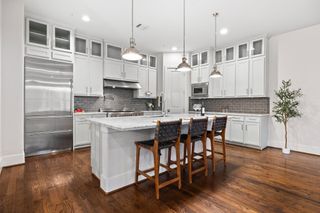
Experience the ultimate lifestyle in this move-in ready home with no shared walls in an exceptional location. The main living level features soaring 12' ceilings, abundant natural light, chic brass light fixtures, and wood floors. The oversized kitchen boasts 3 walls of custom cabinetry, tons of counterspace, and opens to beautifully designed family & dining rooms, offering the perfect space for entertaining. The Primary Suite is spacious with a walk-in closet and larger than average bath. The thoughtful floor plan includes formal entry, mudroom, generous storage, and large game room that is flexible as a home office, gym, or other. Enjoy outdoor living spaces on every level, including a spectacular rooftop terrace with city views. Conveniently located with easy access to Houston's major business hubs and incredible walkability to Sprouts, M-K-T, Heights Mercantile, fitness, parks, restaurants, coffee shops, and more. A rare combination of style, comfort, useful space, and convenience.
- Listing Status:
- Active
- Date Added:
- July 9, 2026
- Data Last Updated:
- July 13, 2026 at 12:07AM
- Listing Office:
- Martha Turner Sotheby's International Realty : 713-520-1981
- Listing Agent:
- Lyndsey Alexander : 1+713-502-4207
- MLS ID:
- 2838398
- General: Balcony
- Style: Traditional
- Parking: AttachedAdditional ParkingGarage Door OpenerDouble-Wide Driveway
- Roofing: Composition
- Windows: Insulated/Low-E windowsWindow Coverings
- General: Cement SidingOther4Slab
- Road/Access: Concrete
- Originating MLS: Houston Association of Realtors
- School District: 27 - Houston
- County: Harris
- Zoning: LT 2 BLK 1 KOEHLER 3RD PAR R/P0221070030002
- Fencing: Back YardPartial
- Water: Public
- Sewer: Public Sewer
- Source: Houston Association of Realtors
This listing courtesy of Lyndsey Alexander , Martha Turner Sotheby's International Realty
Monthly Payment
- Principal & Interest $
- Property Taxes $
- Home Insurance $
- VA Funding Fee $

 New - 1 day ago