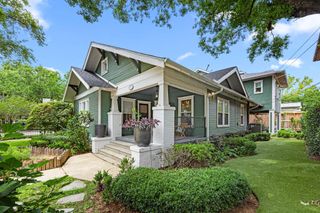
1726 Saxon Drive, Houston, TX 77018
- 4 beds |
- 4 baths |
- 3,751 sqft
 Single-Family Home
  Built in 2026
  7,200sqft lot
 2 car garage
  $394/sqft
  Listed 17 days ago
Property Description
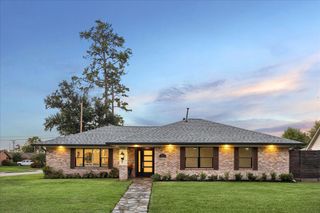
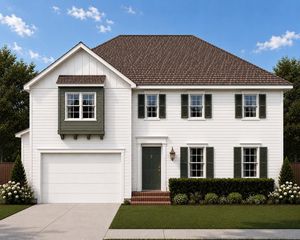
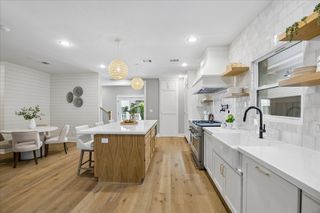
Sophisticated, inviting, and beautifully executed. Set on a quiet, tree-lined street in the heart of Oak Forest, this exceptional new construction reflects the thoughtful planning and craftsmanship of every White Nest home. Sunlight pours through expansive windows, illuminating herringbone wood floors, soaring ceilings, and custom millwork. The flowing layout includes an elegant study and rare first-floor guest suite. A stunning kitchen anchors the home with rich wood tones and timeless design, featuring premium appliances, an oversized island, and a walk-in pantry with scullery, second sink, and prep space. Upstairs, the primary suite features a light-filled walk-in closet and gorgeous bath. A spacious laundry room and game room with custom built-ins add convenience. Outside, a covered outdoor kitchen overlooks a large backyard with room for a pool. Buyers may still personalize select design elements before completion. Welcome home!
- Listing Status:
- Active
- Date Added:
- August 7, 2026
- Data Last Updated:
- August 25, 2026 at 3:07AM
- Listing Office:
- Iron Vine Properties : 713-306-5736
- Listing Agent:
- Rebecca Chirich : 1+713-306-5736
- MLS ID:
- 49406063
- General: Outdoor Kitchen
- Style: Traditional
- Parking: AttachedDouble-Wide Driveway
- Roofing: Composition
- General: BrickCement SidingWood Siding2Slab
- Originating MLS: Houston Association of Realtors
- School District: 27 - Houston
- County: Harris
- Zoning: LT 3 BLK 55 OAK FOREST SEC 60731000370003
- Fencing: Back Yard
- Water: Public
- Sewer: Public Sewer
- Source: Houston Association of Realtors
This listing courtesy of Rebecca Chirich , Iron Vine Properties
Monthly Payment
- Principal & Interest $
- Property Taxes $
- Home Insurance $
- VA Funding Fee $


 New - 22 hours ago