1930 Chaparral Drive, Houston, TX 77043
- 5 beds |
- 5 baths |
- 4,299 sqft
 Single-Family Home
  Built in 2026
  9,361sqft lot
 3 car garage
  $291/sqft
  Listed 19 days ago
Property Description
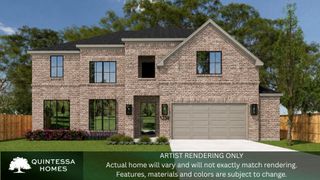
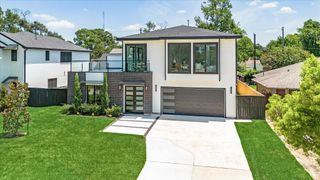
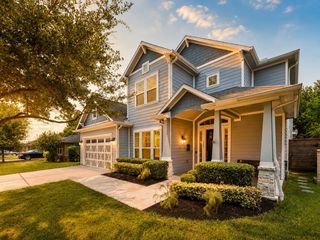
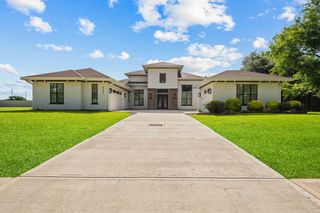
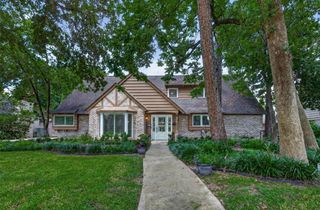
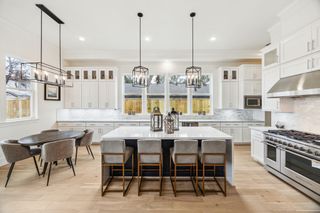
Please visit our beautifully staged model homes at 1306 Zora! Welcome to 1930 Chaparral Drive! Ideally located in Spring Branch, this home offers convenient access to some of Houston's premier private schools, including The Regis School, Duchesne Academy of the Sacred Heart, St. Mark Lutheran School, Spring Branch Presbyterian Academy, and Awty International School. Enjoy 15k in perks to use toward upgrades, rate buy-down, and more! This beautifully crafted new construction home sits on a 9,289 sq. ft. lot and features 5 bedrooms, 4.5 bathrooms, a 3-car tandem garage, private study, game room, media room, and seasonal storage. The open-concept floor plan provides spacious living and dining areas designed for both everyday comfort and entertaining. Offered at a remarkably rare price point, this is an exceptional opportunity to personalize your dream home. Estimated completion: January 2027
- Listing Status:
- Active
- Date Added:
- August 5, 2026
- Data Last Updated:
- August 25, 2026 at 2:08AM
- Listing Office:
- The Reyna Group : 713-868-9300
- Listing Agent:
- Mel Reyna : 1+281-546-1999
- MLS ID:
- 45392054
- General: Sprinkler System
- Style: Traditional
- Parking: AttachedOversizedTandemGarage Door OpenerDouble-Wide DrivewayExtra Driveway
- Roofing: Composition
- Windows: Insulated/Low-E windows
- General: Batts InsulationInsulation - Blown FiberglassBrickStone2Slab
- Road/Access: Concrete
- Originating MLS: Houston Association of Realtors
- School District: 49 - Spring Branch
- County: Harris
- Zoning: LT 47 BLK 2 TIMBER OAKS SEC 20923490000047
- Fencing: Back YardFull
- Water: Public
- Sewer: Public Sewer
- Source: Houston Association of Realtors
This listing courtesy of Mel Reyna , The Reyna Group
Monthly Payment
- Principal & Interest $
- Property Taxes $
- Home Insurance $
- VA Funding Fee $