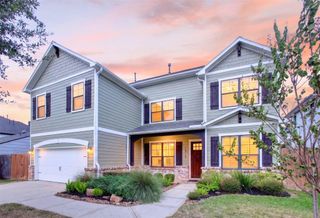
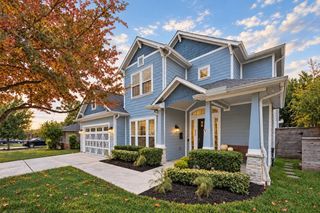
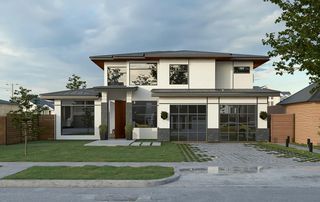
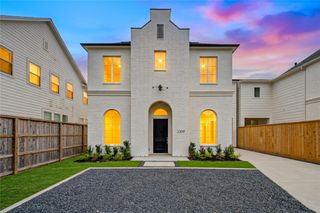
9603 Bundy Lane, Houston, TX 77080
- 5 beds |
- 5 baths |
- 4,001 sqft
 Single-Family Home
  Built in 2026
  7,701sqft lot
 2 car garage
  $262/sqft
  Listed 1 month ago
Property Description
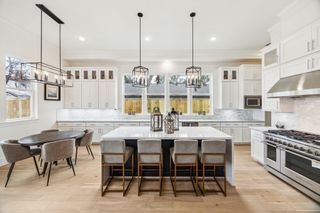
This home is offered at a rare price point for new construction in today’s market—an opportunity you don’t want to miss. Please visit our beautifully staged model home at 1306 Zora! Beautifully crafted new construction home ideally located near several of Houston’s premier private schools, including The Regis School, Duchesne Academy, St. Mark Lutheran School, Spring Branch Presbyterian Academy, The Magnolia School, and Western Academy. 7,700 sq. ft. corner lot, this thoughtfully designed home offers 5 spacious bedrooms, 4.5 bathrooms, and a 2-car garage, along with a private study, game room, media room, and dedicated seasonal storage. The open-concept floor plan features expansive living, dining, and kitchen spaces designed for comfortable everyday living and effortless entertaining. Take advantage of 15K in buyer perks to put toward upgrades, rate buydowns, and more! Estimated Completion: March 2027.
- Listing Status:
- Active
- Date Added:
- August 18, 2026
- Data Last Updated:
- October 13, 2026 at 9:09PM
- Listing Office:
- The Reyna Group : 713-868-9300
- Listing Agent:
- Mel Reyna : 1+281-546-1999
- MLS ID:
- 39864917
- General: Side YardSprinkler System
- Style: Traditional
- Parking: AttachedOversizedGarage Door OpenerExtra Driveway
- Roofing: Composition
- Windows: Insulated/Low-E windows
- General: Batts InsulationInsulation - Blown FiberglassBrick2Slab
- Road/Access: Concrete
- Originating MLS: Houston Association of Realtors
- School District: 49 - Spring Branch
- County: Harris
- Zoning: LT 2 BLK 1O CAMPBELL WOODS SEC 2 R/P0845210000002
- Fencing: Back YardFull
- Water: Public
- Sewer: Public Sewer
- Source: Houston Association of Realtors
This listing courtesy of Mel Reyna , The Reyna Group
Monthly Payment
- Principal & Interest $
- Property Taxes $
- Home Insurance $
- VA Funding Fee $

 New - 16 hours ago