2114 Wroxton Road, Houston, TX 77005
- 4 beds |
- 5 baths |
- 4,288 sqft
 Single-Family Home
  Built in 1983
  5,998sqft lot
 2 car garage
  $477/sqft
  Listed 9 days ago
Property Description
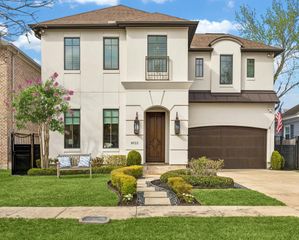
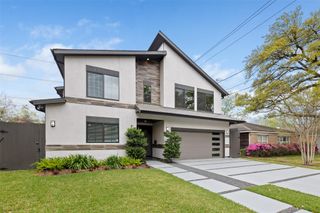
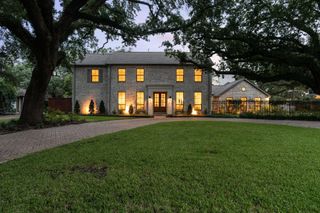
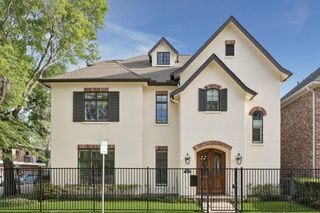
Welcome to one of the most stunning homes on the market, in one of Houston's most prestigious neighborhoods. This amazing European Inspired Contemporary has been taken to the studs, completely and uniquely reimagined to appeal to the most discriminating. Stunning from the fabulous Double Wrought Iron Front Doors, through the Grand Entry where you will find a magnificent Formal Living Room with Fireplace that can also be considered as a Formal Study and an airy, open space that looks on to the Pool and Spa. The kitchen is a dream with a vast Carrera Marble Island with Cooktop, Breakfast Bar, Soft Close Cabinets & Drawers, Under Counter Lighting, Built-in Sub Zero Refrigerator & Bosch Appliances, all looking out beyond the wall of Windows to the Private Backyard & Fabulous Pool. Two sets of Staircases take you up to a Grand Game-Room with Fireplace & four Substantial Bedrooms with an Extra Room off of the Primary Bedroom. Close to Rice University, Rice Village & many trendy restaurants.
- Listing Status:
- Active
- Date Added:
- July 20, 2026
- Data Last Updated:
- July 29, 2026 at 3:06PM
- Listing Office:
- Berkshire Hathaway HomeServices Premier Properties : 713-278-2555
- Listing Agent:
- Phyllis Peak : 1+713-504-8155
- MLS ID:
- 49631675
- General: BalconySprinkler SystemSpa/Hot Tub
- Style: Contemporary/Modern
- Pool: HeatedIn GroundPool With Hot Tub Attached
- Parking: AttachedAlley AccessGarage Door Opener
- Roofing: SlateEnergy Star/Reflective Roof
- Windows: Insulated/Low-E windowsWindow Coverings
- General: Brick2Slab
- Road/Access: Concrete
- Originating MLS: Houston Association of Realtors
- School District: 27 - Houston
- County: Harris
- Zoning: LT 6 BLK 42 SOUTHAMPTON PLACE0541040000006
- Fencing: Back YardFull
- Water: Public
- Sewer: Public Sewer
- Source: Houston Association of Realtors
This listing courtesy of Phyllis Peak , Berkshire Hathaway HomeServices Premier Properties
Monthly Payment
- Principal & Interest $
- Property Taxes $
- Home Insurance $
- VA Funding Fee $

 New - 1 day ago