231 Sugarberry Circle, Houston, TX 77024
- 3 beds |
- 4 baths |
- 3,418 sqft
 Single-Family Home
  Built in 1991
  3,480sqft lot
 2 car garage
  $307/sqft
  Listed 6 days ago
Property Description
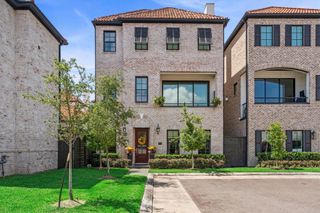
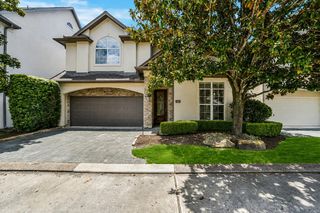
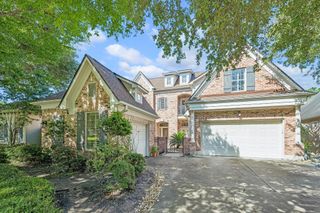
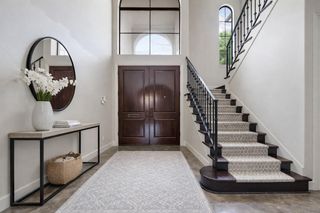
Experience refined living in this stately residence nestled within Hudson Bend's premier 24-hour manned, guard-gated community. Cobblestone-like paver streets, elegant lighting, a serene pond, wooded greenbelt, and a private community pool create an exceptional setting. Soaring ceilings, rich hardwood floors, custom millwork, and picturesque views define the sophisticated interior. A grand foyer, enhanced by stained-glass artistic side lights, opens to a private office with glass doors, currently serving as a fitness studio. The expansive great room flows seamlessly into a designer kitchen and formal dining area overlooking the covered patio and lush greenbelt, creating an ideal space for effortless entertaining. Upstairs, the luxurious primary suite enjoys tranquil views and a spa-inspired bath. A versatile loft is perfect as a game room or office, while each secondary bedroom features a dedicated bath. Additional highlights include a whole-home generator and a private elevator.
- Listing Status:
- Active
- Date Added:
- July 7, 2026
- Data Last Updated:
- July 13, 2026 at 6:08AM
- Listing Office:
- Martha Turner Sotheby's International Realty : 713-520-1981
- Listing Agent:
- Joann Lammons : 1+713-824-4185
- MLS ID:
- 93119270
- General: Sprinkler System
- Style: Traditional
- Parking: AttachedAdditional ParkingGarage Door Opener
- Roofing: Composition
- Windows: Insulated/Low-E windowsWindow Coverings
- General: Insulation - Blown FiberglassBrickWood Siding2Slab on Builders Pier
- Road/Access: Gutters
- HOA Amenities: Controlled AccessGarbage ServicePondPool1650.0Quarterly
- Originating MLS: Houston Association of Realtors
- School District: 49 - Spring Branch
- County: Harris
- Zoning: LT 53 HUDSON BEND 2ND AMENDED R/P1152510000053
- Water: Public
- Sewer: Public Sewer
- Source: Houston Association of Realtors
This listing courtesy of Joann Lammons , Martha Turner Sotheby's International Realty
Monthly Payment
- Principal & Interest $
- Property Taxes $
- Home Insurance $
- VA Funding Fee $


 New - 2 days ago