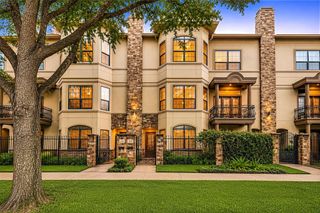
2444 Charleston Street B, Houston, TX 77021
- 3 beds |
- 4 baths |
- 2,802 sqft
 Single-Family Home
  Built in 2014
  1,703sqft lot
 2 car garage
  $198/sqft
  Listed 3 days ago
Property Description
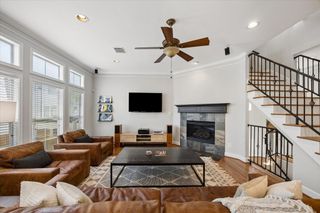
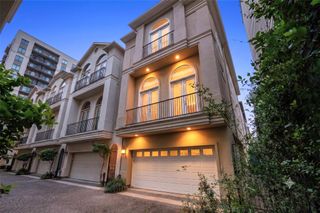
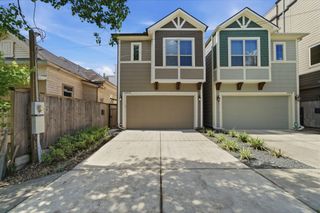
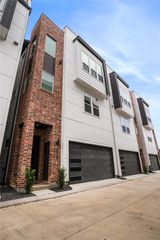
Experience modern living in this beautifully maintained three-story home in Houston's historic Third Ward. Featuring 3 bedrooms, 3.5 bathrooms. The first-floor secondary bedroom with an ensuite is perfect for guests or a home office. With an additional flex room. The second floor features an open concept floor plan with high ceilings, natural light and a stylish island kitchen overlooking the living and dining areas. The third floor includes a primary suite with a spa-inspired bath and large walk-in closet, along with an additional secondary bedroom with its own ensuite bath, offering comfort and privacy for family or visitors. Additional highlights include a private balcony, an attached two-car garage equipped with EV charging, and an unbeatable location just minutes from Downtown Houston, the Texas Medical center, Hermann Park, the Museum District, the University of Houston, and major freeways. This home offers the perfect blend of style, convenience, and modern living.
- Listing Status:
- Active
- Date Added:
- July 15, 2026
- Data Last Updated:
- July 18, 2026 at 5:08AM
- Listing Office:
- The LaQuinn Group, Inc. : 281-447-8947
- Listing Agent:
- Lanaya Wills : 1+972-821-6211
- MLS ID:
- 49599944
- General: Sprinkler System
- Style: Traditional
- Parking: Automatic GateAttachedGarage Door OpenerElectric Vehicle Charging Station(s)
- Roofing: Composition
- Windows: Insulated/Low-E windows
- General: BrickStuccoWood Siding3Slab
- Originating MLS: Houston Association of Realtors
- School District: 27 - Houston
- County: Harris
- Zoning: LT 7 BLK 1 CHARLESTON CREST1343530010007
- Fencing: Back Yard
- Water: Public
- Sewer: Public Sewer
- Source: Houston Association of Realtors
This listing courtesy of Lanaya Wills , The LaQuinn Group, Inc.
Monthly Payment
- Principal & Interest $
- Property Taxes $
- Home Insurance $
- VA Funding Fee $

 New - 1 day ago