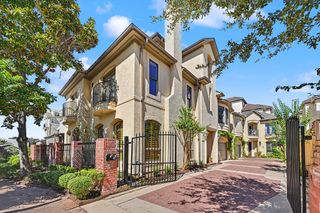
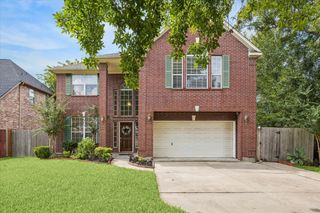
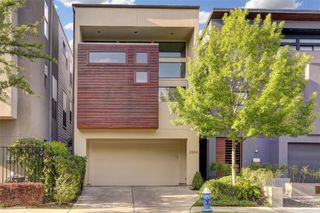
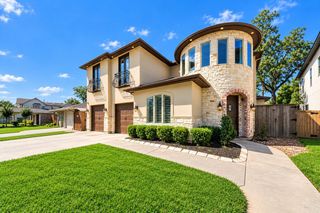
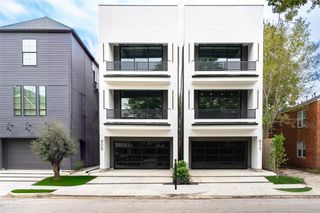
28 Hackberry Lane C, Houston, TX 77027
- 3 beds |
- 4 baths |
- 3,798 sqft
 Single-Family Home
  Built in 2001
  4,243sqft lot
 2 car garage
  $303/sqft
  Listed 18 days ago
Property Description
Located in a gated enclave, this inviting brick home offers a light-filled floorplan with hardwood floors, banks of windows, & French doors to the garden and deck. The living room features French doors, a fireplace, & built-in bookshelves. An elegant, apse-shaped dining room has casement windows, a serving cabinet with granite countertop, & a pivot door to the kitchen. The granite-clad kitchen includes an island, honed travertine floors, Thermador wall oven & induction cooktop, & a SubZero refrigerator/freezer. The adjoining family room features a raised fireplace, media/storage cabinets, French doors, & garage access. Upstairs, the primary suite includes plush carpet, casement windows, & a marble-clad bath with dual sinks, vanity, jetted tub, glass-enclosed shower with etched-glass door, & two walk-in closets. Two additional bedrooms with walk-in closets share a large Hollywood bath. Finished 3rd-floor offers flexible living space with dormer windows, window seats, & a full bath.
- Listing Status:
- Active
- Date Added:
- September 25, 2026
- Data Last Updated:
- October 13, 2026 at 1:06PM
- Listing Office:
- Martha Turner Sotheby's International Realty : 713-520-1981
- Listing Agent:
- Walter Bering : 1+713-851-9753
- MLS ID:
- 48248342
- General: Back Green SpaceSide YardSprinkler System
- Style: Traditional
- Parking: AttachedGarage Door Opener
- Roofing: Composition
- Windows: Window Coverings
- General: Brick3Slab
- Road/Access: Concrete
- HOA Amenities: Controlled AccessGarbage Service425.0Monthly
- Originating MLS: Houston Association of Realtors
- School District: 27 - Houston
- County: Harris
- Zoning: LT 6 BLK 1 HUTCHINSON 4 HACKBERRY1216930010006
- Fencing: Back Yard
- Water: Public
- Sewer: Public Sewer
- Source: Houston Association of Realtors
This listing courtesy of Walter Bering , Martha Turner Sotheby's International Realty
Monthly Payment
- Principal & Interest $
- Property Taxes $
- Home Insurance $
- VA Funding Fee $

 New - 1 day ago