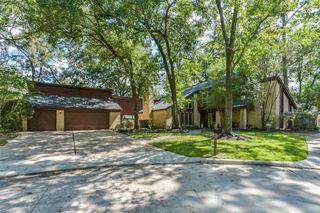
2807 Cedarville Drive, Houston, TX 77345
- 4 beds |
- 4 baths |
- 3,337 sqft
 Single-Family Home
  Built in 1985
  10,115sqft lot
 2 car garage
  $142/sqft
  Listed 27 days ago
Property Description
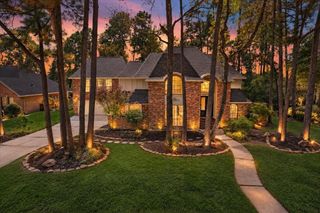
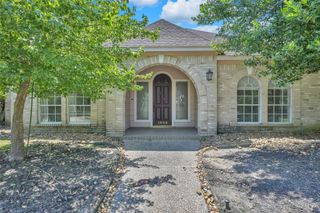
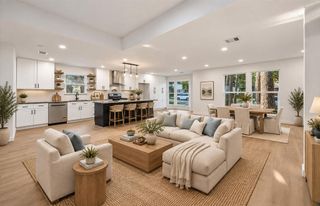
From the moment you enter, this Kingwood home makes an impression. A grand staircase and soaring entry introduce an interior filled with light, volume, and architectural interest. Vaulted ceilings and an upper-level overlook create an airy sense of connection, while a dramatic wall of two-story windows fills the breakfast area with natural light. The kitchen blends timeless textures with crisp white cabinetry and stainless steel appliances, complemented by formal dining, generous living areas, and a game room designed for gathering. The primary suite offers a relaxing retreat with a spa-inspired ensuite bath and direct access to the backyard pool. Outside, the private pool creates an inviting escape for quiet mornings, sun-filled afternoons, and evenings outdoors. Kingwood’s greenbelt trails, parks, recreation, shopping, and dining complete the lifestyle. Schedule your private showing to experience it firsthand.
- Listing Status:
- Active
- Date Added:
- September 16, 2026
- Data Last Updated:
- October 13, 2026 at 8:08PM
- Listing Office:
- Keller Williams Realty Metropolitan : 713-621-8001
- Listing Agent:
- Avery Callahan : 1+267-788-4240
- MLS ID:
- 25956914
- Style: Traditional
- Pool: GuniteIn Ground
- Parking: Detached
- Roofing: Composition
- General: BrickWood Siding2Slab
- HOA Amenities: ParkParty RoomPicnic AreaPlaygroundPoolTrail(s)40.0Monthly
- Originating MLS: Houston Association of Realtors
- School District: 29 - Humble
- County: Harris
- Zoning: LT 26 BLK 3 SAND CREEK VILLAGE SEC 2 R/P1149580030026
- Water: Public
- Sewer: Public Sewer
- Source: Houston Association of Realtors
- Exclusions: WasherDryerRefrigerator
This listing courtesy of Avery Callahan , Keller Williams Realty Metropolitan
Monthly Payment
- Principal & Interest $
- Property Taxes $
- Home Insurance $
- VA Funding Fee $


 New - 15 hours ago