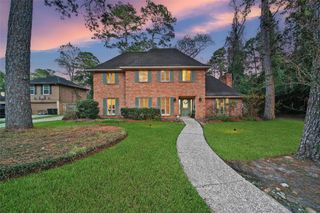
4534 Brook Shadow Drive, Kingwood, TX 77345
- 4 beds |
- 4 baths |
- 3,163 sqft
 Single-Family Home
  Built in 1991
  8,834sqft lot
 2 car garage
  $136/sqft
  Listed 16 hours ago
Property Description
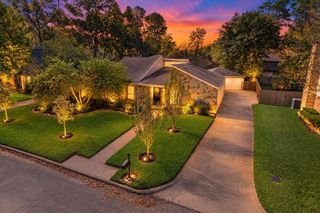
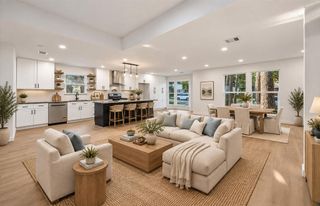
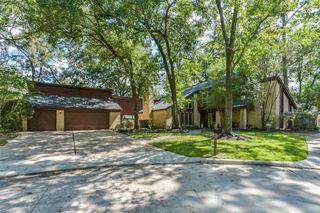
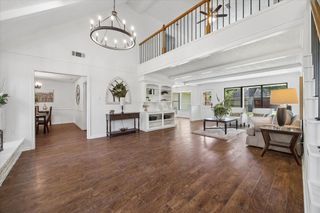
Get ready to entertain in this stunning 4-bedroom, 3.5-bath home, where an inviting open-concept design meets exceptional indoor-outdoor living. The spacious kitchen flows seamlessly into the main living areas, creating the perfect setting for gatherings and everyday enjoyment. Step outside to a backyard oasis featuring a sparkling pool and plenty of room to relax or entertain. A custom office offers an ideal work-from-home space, while the second-floor balcony adds architectural charm and overlooks the main living area. A hidden private room provides endless possibilities for a media room, gym, or personal retreat. Situated on a generous lot within walking distance of shopping and dining, this home combines space, style, and convenience in a sought-after school district. Don’t miss this exceptional opportunity—schedule your showing today! Roof is 2 years old per previous seller disclosure notice
- Listing Status:
- Active
- Date Added:
- October 13, 2026
- Data Last Updated:
- October 13, 2026 at 9:09PM
- Listing Office:
- RE/MAX Universal : 281-358-8888
- Listing Agent:
- Janis Adams : 1+832-771-4663
- MLS ID:
- 88714802
- Style: Traditional
- Pool: GuniteIn Ground
- Parking: Detached
- Roofing: Composition
- Windows: Window Coverings
- General: BrickCement Siding2Slab
- Road/Access: ConcreteCurbsGutters
- HOA Amenities: 432.0Annually
- Originating MLS: Houston Association of Realtors
- School District: 29 - Humble
- County: Harris
- Zoning: LT 23 BLK 5 GREENTREE VILLAGE SEC 61170240050023
- Fencing: Back Yard
- Water: Public
- Sewer: Public Sewer
- Source: Houston Association of Realtors
This listing courtesy of Janis Adams , RE/MAX Universal
Monthly Payment
- Principal & Interest $
- Property Taxes $
- Home Insurance $
- VA Funding Fee $

 New - 2 days ago