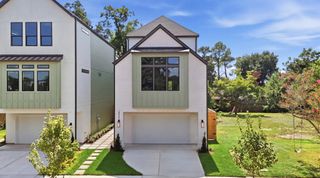
331 Gershwin Drive, Houston, TX 77079
- 4 beds |
- 4 baths |
- 3,843 sqft
 Single-Family Home
  Built in 1964
  9,601sqft lot
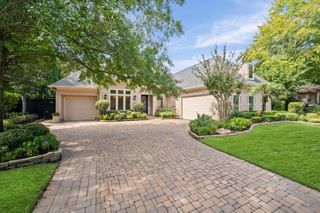
 2 car garage
  $416/sqft
  Listed 1 month ago
Property Description
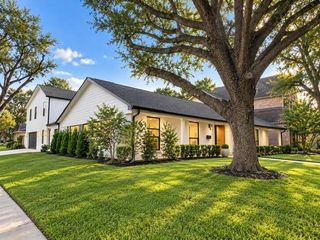
Unique 1 story Mission Style Contemporary! Natural light fills this distinctive home, highlighting dramatic 35 beamed ceilings, a flexible floorplan, endless gallery walls, and charming courtyards that create a warm and inviting atmosphere. Thoughtfully renovated and beautifully updated, the home features a sophisticated kitchen with quartz countertops, stainless steel appliances, ice makers, wine cellars, plus washer and dryer included. The private backyard offers a pool, outdoor kitchen, and exceptional space for entertaining. A converted man cave garage with a pool table and dedicated workout area adds versatility and lifestyle appeal. Ideally located and zoned to SBISD, with easy access to the neighborhood pool, tennis courts, parks, and Terry Hershey trails.
- Listing Status:
- Active
- Date Added:
- September 1, 2026
- Data Last Updated:
- October 13, 2026 at 9:09PM
- Listing Office:
- HomeSmart : 713-785-6666
- Listing Agent:
- Caryuly Patricia Sanchez : 1+713-997-9212
- MLS ID:
- 42971247
- General: Outdoor KitchenSprinkler System
- Style: Contemporary/Modern
- Pool: Gunite
- Parking: AttachedGarage Door Opener
- Roofing: MetalOther
- General: Stucco1Slab
- Road/Access: ConcreteCurbs
- Originating MLS: Houston Association of Realtors
- School District: 49 - Spring Branch
- County: Harris
- Zoning: LT 18 BLK 3 MEMORIAL GLEN SEC 30942070000018
- Fencing: Back YardFull
- Water: Public
- Sewer: Public Sewer
- Source: Houston Association of Realtors
This listing courtesy of Caryuly Patricia Sanchez , HomeSmart
Monthly Payment
- Principal & Interest $
- Property Taxes $
- Home Insurance $
- VA Funding Fee $

 New - 1 day ago