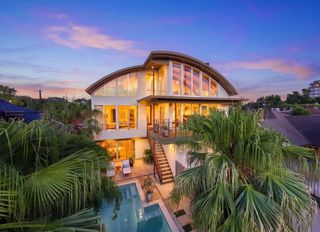
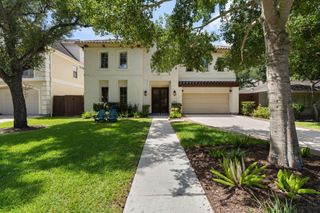
4047 Mischire Drive, Houston, TX 77025
- 5 beds |
- 5 baths |
- 3,980 sqft
 Single-Family Home
  Built in 2026
  8,377sqft lot
 3 car garage
  $333/sqft
  Listed 4 days ago
Property Description
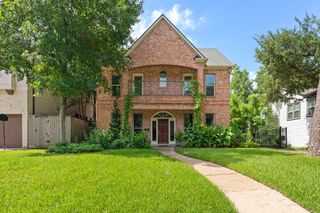
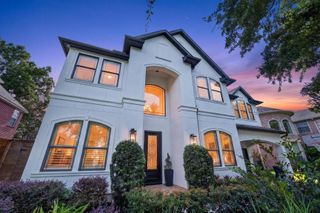
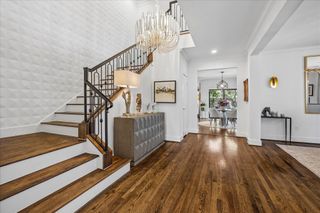
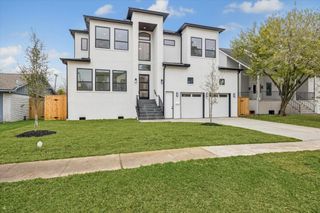
NEW CONSTRUCTION BY LDP CUSTOM HOMES. This highly optioned, bespoke custom home features true 1st floor living that includes a primary bedroom, two guest suites/baths and an office. Additional guest suites/baths and secondary living / study / laundry located on the 2nd floor. Upgraded amenities include: panel ready appliances, custom white oak cabinets, high-end trim carpentry, luxury fixtures and hardware, heated marble floors, wood-burning fireplace, wide plank specialty flooring, pre-wired security & cameras, zoned sprinkler system, water softener ready, and high lift custom garage door (car lift ready). Secondary butlers pantry and mud room located off the kitchen. Located in Woodshire, just minutes from the Medical Center, Galleria and Downtown. For a complete list of upgrades and features, please call the listing broker.
- Listing Status:
- Active
- Date Added:
- July 25, 2026
- Data Last Updated:
- July 29, 2026 at 3:06PM
- Listing Office:
- Shaw Real Estate Partners : 281-928-2500
- Listing Agent:
- Austin Shaw : 1+281-928-2500
- MLS ID:
- 53999764
- Style: Traditional
- Parking: AttachedOversized
- Roofing: Composition
- General: BrickCement Siding2Other
- Road/Access: Concrete
- Originating MLS: Houston Association of Realtors
- School District: 27 - Houston
- County: Harris
- Zoning: LT 2 BLK 14 WOODSHIRE SEC 40904740000002
- Water: Public
- Sewer: Public Sewer
- Source: Houston Association of Realtors
This listing courtesy of Austin Shaw , Shaw Real Estate Partners
Monthly Payment
- Principal & Interest $
- Property Taxes $
- Home Insurance $
- VA Funding Fee $

 New - 1 day ago