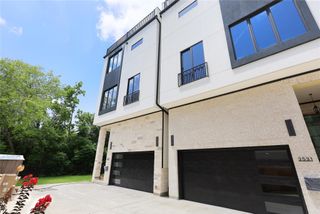
3827 Durness Way, Houston, TX 77025
- 4 beds |
- 4 baths |
- 3,405 sqft
 Single-Family Home
  Built in 2002
  7,501sqft lot
 2 car garage
  $367/sqft
  Listed 2 days ago
Property Description
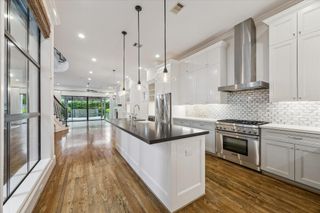
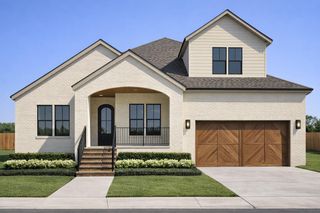
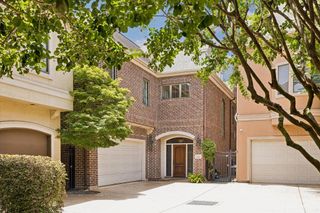
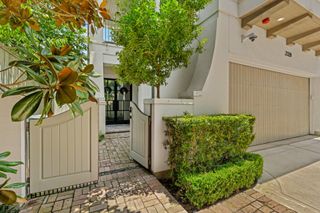
Showings will begin with the Open House on Sunday, August 2, from 1:00 to 3:00 PM. No showings prior. Beautifully situated on a quiet interior street in sought-after Braes Heights, this timeless home offers an exceptional combination of generous living spaces, thoughtful design, and an unbeatable Inner Loop lifestyle. The versatile floor plan features 4 bedrooms, 3 full and 1 half baths, formal living and dining rooms, a spacious family room open to the island kitchen, a dedicated home office, an oversized game room, and an expansive primary suite. Hardwood floors, crown molding, high ceilings, abundant natural light, and a private backyard complete the home. Walk or bike to Mark Twain Elementary, neighborhood parks, the Weekley Family YMCA, McGovern Library, and the Brays Bayou Greenway Trail. Minutes from the Texas Medical Center, Rice Village, Downtown, Greenway Plaza, Uptown, and the Museum District.
- Listing Status:
- Active
- Date Added:
- July 27, 2026
- Data Last Updated:
- July 29, 2026 at 1:08PM
- Listing Office:
- Martha Turner Sotheby's International Realty : 713-520-1981
- Listing Agent:
- William Finnorn : 1+713-306-0194
- MLS ID:
- 28007168
- General: Back Green SpaceBalconySprinkler System
- Style: Traditional
- Parking: Automatic GateDriveway GateAttachedAuto Driveway GateGarage Door Opener
- Roofing: Composition
- General: Brick2Pillar/Post/Pier
- Road/Access: ConcreteCurbs
- Originating MLS: Houston Association of Realtors
- School District: 27 - Houston
- County: Harris
- Zoning: LT 7 BLK 31 BRAES HEIGHTS SEC 90720070330007
- Fencing: Back Yard
- Water: Public
- Sewer: Public Sewer
- Source: Houston Association of Realtors
This listing courtesy of William Finnorn , Martha Turner Sotheby's International Realty
Monthly Payment
- Principal & Interest $
- Property Taxes $
- Home Insurance $
- VA Funding Fee $


 New - 1 day ago