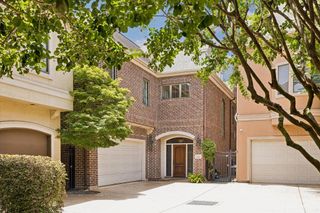
2328 Bissonnet Street, Houston, TX 77005
- 3 beds |
- 4 baths |
- 3,679 sqft
 Single-Family Home
  Built in 2020
  2,400sqft lot
 2 car garage
  $406/sqft
  Listed 5 days ago
Property Description
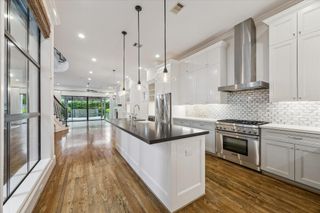
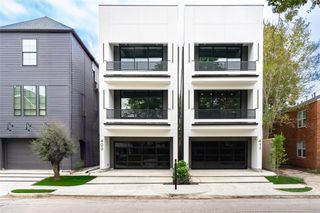
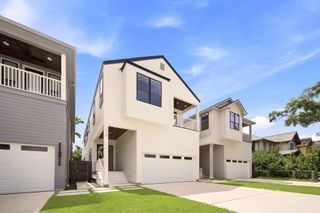
Coveted rear home in a private gated enclave, this exceptional Scott Frazier Homes residence blends timeless design with modern luxury. Showcasing designer finishes, hardwood floors, motorized Hunter Douglas shades, Lutron, stucco upgrades, security cameras, Moen Flo Smart Water Shutoff, foam insulation, generator, & an elevator serving every floor. The chef's kitchen features beautiful natural stone counters, Wolf & Sub-Zero, wet bar, & flows seamlessly into open living & dining spaces with custom built-ins & spacious balcony w built-in grill. The primary suite offers a spa-inspired bath, custom walk-in closet, & adjacent study with extensive built-ins. Flex living continues with a 4th flr game room, guest suite, & rooftop terrace showcasing TMC & downtown skyline views. A private courtyard with pet-friendly turf. Plenty of guest parking.Moments from Rice Village,Texas Med Center, Downtown, museums,dining, shopping-this is refined lock-and-leave living in a most desirable location.
- Listing Status:
- Active
- Date Added:
- July 24, 2026
- Data Last Updated:
- July 29, 2026 at 2:08PM
- Listing Office:
- Compass RE Texas, LLC - Houston : 832-899-4788
- Listing Agent:
- Michael Brombacher : 1+713-446-3433
- MLS ID:
- 30917754
- General: Back Green SpaceBalconyOutdoor KitchenSide YardSprinkler System
- Style: Contemporary/ModernMediterraneanSpanishTraditional
- Parking: Automatic GateDriveway GateAttachedOversizedAdditional ParkingAuto Driveway GateGarage Door OpenerDouble-Wide DrivewayElectric Vehicle Charging Station(s)Extra Driveway
- Roofing: Composition
- Windows: Insulated/Low-E windowsSolar ScreensWindow Coverings
- General: Spray Foam InsulationStucco4Slab on Builders Pier
- HOA Amenities: Controlled Access150.0Monthly
- Originating MLS: Houston Association of Realtors
- School District: 27 - Houston
- County: Harris
- Zoning: LT 4 BLK 1 GREENBRIAR PAR R/P0670150050004
- Fencing: Back YardFull
- Water: Public
- Sewer: Public Sewer
- Source: Houston Association of Realtors
This listing courtesy of Michael Brombacher , Compass RE Texas, LLC - Houston
Monthly Payment
- Principal & Interest $
- Property Taxes $
- Home Insurance $
- VA Funding Fee $

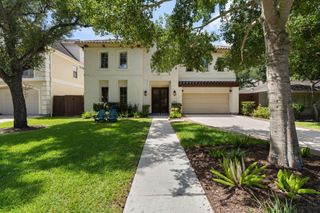
 New - 1 day ago