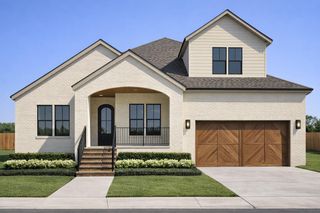
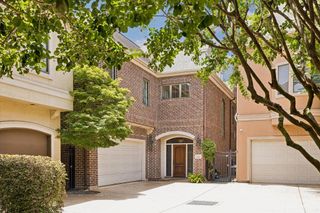
5313 Patrick Henry Street, Bellaire, TX 77401
- 4 beds |
- 4 baths |
- 4,120 sqft
 Single-Family Home
  Built in 2005
  6,120sqft lot
 2 car garage
  $340/sqft
  Listed 1 day ago
Property Description
Extraordinary and well-appointed home on a premiere Bellaire block! Unmatched sophistication, tasteful fixtures and finishes, and a timeless floorplan make this home the most impressionable even for the most discerning buyers! A classic entrance, handsome study + formal dining room, chef’s kitchen with large island and breakfast area open to a generous family room perfect for both entertaining and easy living. Upstairs a central gameroom is surrounded by 4 bedrooms of great proportions. Primary suite features an expansive ensuite bathroom with large shower + separate jetted tub, dual sinks + vanity and large walk-in closet. Three secondary bedrooms, two of which are adjoined by a Jack and Jill bath and one with a private ensuite bath. A sweet backyard complete with covered patio and low maintenance turfed area. Gorgeous spaces and refined details all wrapped into one amazing Bellaire property. No flooding! Don’t miss this truly incredible opportunity.
- Listing Status:
- Active
- Date Added:
- July 28, 2026
- Data Last Updated:
- July 29, 2026 at 3:06PM
- Listing Office:
- Compass RE Texas, LLC - Houston : 832-899-4788
- Listing Agent:
- Tania Amin Shirazi : 1+281-773-0029
- MLS ID:
- 38772319
- General: Back Green SpaceSprinkler SystemShed(s)
- Style: Traditional
- Parking: AttachedOversizedAdditional ParkingGarage Door OpenerDouble-Wide DrivewayElectric Vehicle Charging Station(s)
- Roofing: Tile
- Windows: Insulated/Low-E windowsWindow Coverings
- General: Stucco2Slab
- Road/Access: ConcreteCurbsGutters
- Originating MLS: Houston Association of Realtors
- School District: 27 - Houston
- County: Harris
- Zoning: LT 7 BLK 11 PEACEFUL VALLEY SEC 1 2ND R/P0751390110007
- Fencing: Back YardPartial
- Water: Public
- Sewer: Public Sewer
- Source: Houston Association of Realtors
This listing courtesy of Tania Amin Shirazi , Compass RE Texas, LLC - Houston
Monthly Payment
- Principal & Interest $
- Property Taxes $
- Home Insurance $
- VA Funding Fee $

 New - 2 days ago