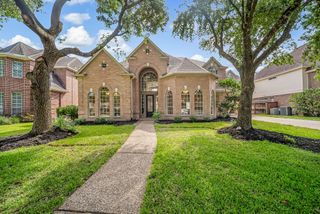
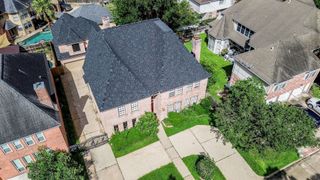
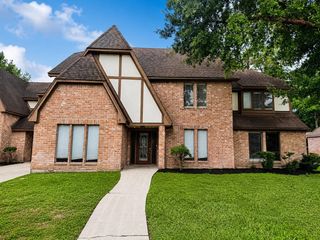
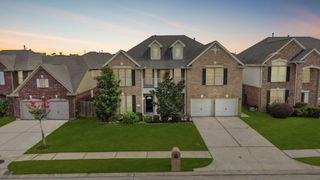
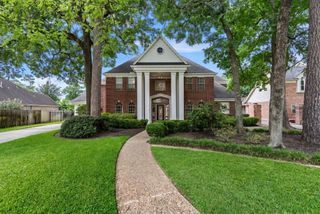
4202 Canterwood Drive, Houston, TX 77068
- 5 beds |
- 4 baths |
- 5,446 sqft
 Single-Family Home
  Built in 1980
  10,812sqft lot
 4 car garage
  $104/sqft
  Listed 8 days ago
Property Description
Estate-style home on secluded corner lot on low traffic culdesac street. Built by Kickerillo and designed for both grand entertaining and comfortable everyday living. Spacious bedrooms, oversized closets and ideal floor plan filled with natural light. The chef inspired kitchen features abundant cabinetry, luxury commercial style gas range, pot filler, copper sink, generous prep space and undercabinet lighting. The private backyard retreat is complete with a sparkling pool and expansive covered patio—perfect for year-round entertaining, outdoor dining or simply relaxing. The grand primary suite is a peaceful retreat with abundant natural light and plenty of room for a sitting area next to its fireplace. The large primary bath features dual vanities, a huge jetted garden tub, walk-in shower and separate closets. Car enthusiasts &hobbyists will appreciate the rare 4 car garage. The extra room downstairs can be additional bedroom, media room, 2nd study/office.
- Listing Status:
- Active
- Date Added:
- June 28, 2026
- Data Last Updated:
- July 6, 2026 at 2:09PM
- Listing Office:
- Coldwell Banker Realty - Greater Northwest : 281-304-5900
- Listing Agent:
- Lynne Sanders : 1+281-236-8217
- MLS ID:
- 92050678
- General: Side YardSprinkler System
- Style: EnglishFrenchTraditional
- Pool: HeatedIn GroundPool With Hot Tub Attached
- Parking: AttachedOversizedGarage Door OpenerDouble-Wide DrivewayExtra Driveway
- Roofing: Composition
- General: Brick2Slab
- HOA Amenities: 600.0Annually
- Originating MLS: Houston Association of Realtors
- School District: 48 - Spring
- County: Harris
- Zoning: LT 7 & TR 6A BLK 10 OLDE OAKS SEC 21104490000007
- Fencing: Back Yard
- Water: Water District
- Source: Houston Association of Realtors
This listing courtesy of Lynne Sanders , Coldwell Banker Realty - Greater Northwest
Monthly Payment
- Principal & Interest $
- Property Taxes $
- Home Insurance $
- VA Funding Fee $

 New - 3 days ago