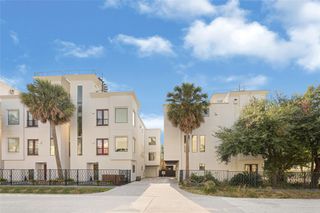
4648 Cornish Street, Houston, TX 77007
- 3 beds |
- 3 baths |
- 2,309 sqft
 Single-Family Home
  Built in 2008
  2,583sqft lot
 2 car garage
  $219/sqft
  Listed 13 hours ago
Property Description
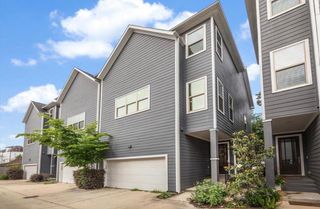
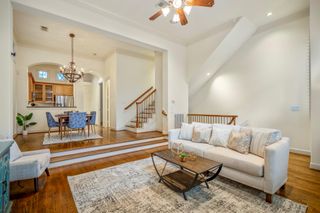
Welcome home to this beautifully 2 story traditional stucco & stone home inside the loop and minutes from downtown Houston with walkability to Patterson Park, White Oak Bayou hike/bike trail, and the M-K-T for retail, dining, entertainment and more. The large fenced in backyard includes both a covered patio off the primary on the first floor and separate balcony on the second floor with artificial grass for low maintenance. Some interior highlighted features include hardwood flooring and staircase, granite countertops, stainless appliances, crown molding, large garden tub, separate walk-in shower, recessed lighting and more. The first floor includes the primary bedroom, an office/flex space, covered patio and laundry closet. The second floor includes the family space, kitchen, informal dining, both secondary bedrooms, a full size bathroom, half bath and balcony. No HOA!
- Listing Status:
- Active
- Date Added:
- August 28, 2026
- Data Last Updated:
- August 28, 2026 at 6:06PM
- Listing Office:
- Realty ONE Group Iconic : 281-826-1156
- Listing Agent:
- Matthew Clegg : 1+832-745-3417
- MLS ID:
- 75585523
- General: Back Green SpaceBalcony
- Style: Traditional
- Parking: AttachedAdditional ParkingGarage Door OpenerDouble-Wide Driveway
- Roofing: Composition
- General: Cement SidingStoneStucco2Pillar/Post/Pier
- Road/Access: Asphalt
- Originating MLS: Houston Association of Realtors
- School District: 27 - Houston
- County: Harris
- Zoning: LT 5 BLK 1 VILLAS ON SHEPHERD SEC 21301150010005
- Fencing: Back Yard
- Water: Public
- Sewer: Public Sewer
- Source: Houston Association of Realtors
- Exclusions: All ArtworkTv'sArea Rugs
This listing courtesy of Matthew Clegg , Realty ONE Group Iconic
Monthly Payment
- Principal & Interest $
- Property Taxes $
- Home Insurance $
- VA Funding Fee $

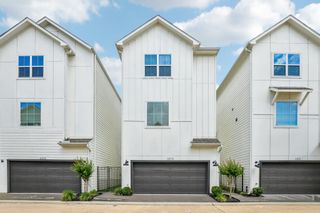
 New - 13 hours ago