919 Walling Street A, Houston, TX 77009
- 3 beds |
- 3 baths |
- 1,880 sqft
 Single-Family Home
  Built in 2014
  3,149sqft lot
 1 car garage
  $290/sqft
  Listed 14 hours ago
Property Description
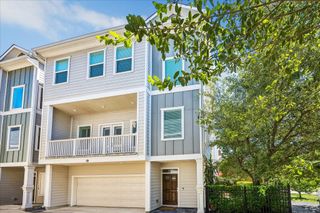
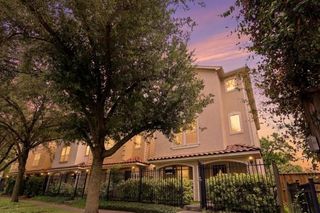
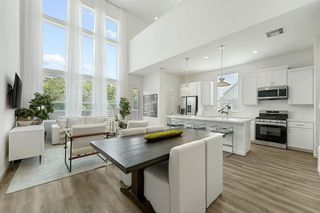
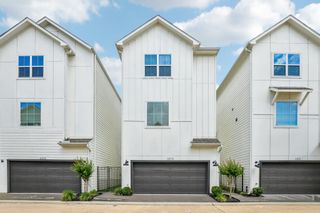
Beautifully appointed 3-bedroom, 2.5-bath home with first-floor living offering thoughtful updates & exceptional indoor-outdoor living. The spacious kitchen features double ovens, stainless steel appliances, an apron-front sink & an expansive island with breakfast bar. The generous primary suite includes a luxurious ensuite bath with soaking tub, glass-enclosed shower, double sinks & walk-in closet with custom built-ins. Secondary bedrooms also feature walk-in closets. Bamboo hardwood flooring, tankless water heater & automated Lutron window treatments controlled by Alexa or smart switches add comfort & convenience. Enjoy the covered back porch with ceiling fan overlooking the backyard, complete with a garden path leading to raised planting beds & 3 fruit trees. Add'l features include a one-car garage, automatic driveway gate & dedicated storage for trash and recycling bins. Ideally located within walking distance to restaurants & Montie Beach Park with an easy commute to downtown.
- Listing Status:
- Active
- Date Added:
- August 28, 2026
- Data Last Updated:
- August 28, 2026 at 7:06PM
- Listing Office:
- Compass RE Texas, LLC - The Heights : 832-899-4788
- Listing Agent:
- Caroline Schlemmer : 1+713-446-2716
- MLS ID:
- 31096350
- General: Back Green SpaceSprinkler System
- Style: Traditional
- Parking: Driveway GateAttachedAuto Driveway GateGarage Door OpenerDouble-Wide Driveway
- Roofing: Composition
- Windows: Insulated/Low-E windowsWindow Coverings
- General: Insulation - Blown CelluloseCement SidingWood Siding2Slab
- Originating MLS: Houston Association of Realtors
- School District: 27 - Houston
- County: Harris
- Zoning: LT 2 BLK 1 WEST ROAD BUSINESS PARK1354370010002
- Fencing: Back YardFull
- Water: Public
- Sewer: Public Sewer
- Source: Houston Association of Realtors
- Exclusions: See Offer Instructions
This listing courtesy of Caroline Schlemmer , Compass RE Texas, LLC - The Heights
Monthly Payment
- Principal & Interest $
- Property Taxes $
- Home Insurance $
- VA Funding Fee $

 New - 14 hours ago