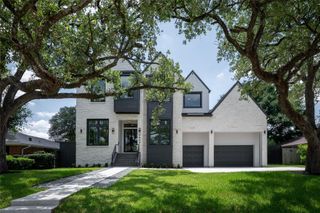
4727 Waring Street, Houston, TX 77027
- 5 beds |
- 7 baths |
- 5,661 sqft
 Single-Family Home
  Built in 2026
  0.26acre lot
 2 car garage
  $556/sqft
  Listed 1 month ago
Property Description
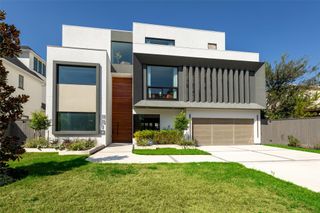
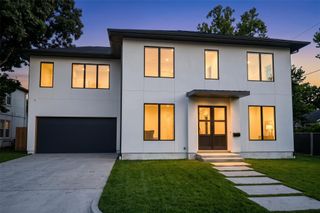
Exceptional new construction on an oversized 11,492 SF lot in prestigious Afton Oaks, offering rare privacy with no rear neighbors. This 5,661 SF residence features 5 bedrooms, 5 full & 2 half baths, soaring 12’ first-floor ceilings, dramatic floating staircase, double-door entry & high-performance RAM aluminum windows. The chef’s kitchen boasts a Thermador appliance package & large walk-in pantry. A private study with double doors & built-ins, first-floor guest suite, mudroom & utility rooms on both levels enhance the thoughtful design. Upstairs, a gallery leads to 3 secondary ensuite bedrooms & an expansive game/media room with wet bar. The primary suite offers a spa-inspired bath with oversized multi-head/body-spray shower & dual closets. Resort-style outdoor living includes a pool, outdoor kitchen, expansive covered patio & dedicated pool bath. Minutes from River Oaks, Highland Village, Galleria, Downtown & Medical Center.
- Listing Status:
- Active
- Date Added:
- September 1, 2026
- Data Last Updated:
- October 13, 2026 at 4:06PM
- Listing Office:
- Nan & Company Properties - Corporate Office (Heights) : 713-714-6454
- Listing Agent:
- Megan Garza : 1+713-594-4410
- MLS ID:
- 63909405
- General: Back Green SpaceOutdoor KitchenSprinkler System
- Style: Contemporary/Modern
- Pool: GuniteIn Ground
- Parking: AttachedOversized
- Roofing: Composition
- Windows: Insulated/Low-E windows
- General: BrickStucco2Slab
- HOA Amenities: 490.0Annually
- Originating MLS: Houston Association of Realtors
- School District: 27 - Houston
- County: Harris
- Zoning: LT 3 BLK 4 AFTON OAKS SEC 50772460220003
- Fencing: Back Yard
- Water: Public
- Sewer: Public Sewer
- Source: Houston Association of Realtors
This listing courtesy of Megan Garza , Nan & Company Properties - Corporate Office (Heights)
Monthly Payment
- Principal & Interest $
- Property Taxes $
- Home Insurance $
- VA Funding Fee $