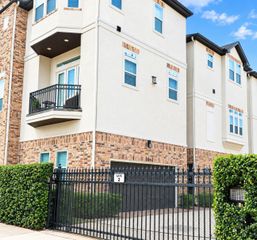
506 W Cottage Street A, Houston, TX 77009
- 3 beds |
- 4 baths |
- 2,912 sqft
 Single-Family Home
  Built in 2016
  2,762sqft lot
 2 car garage
  $264/sqft
  Listed 2 days ago
Property Description
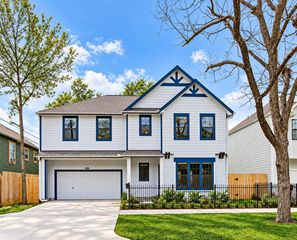
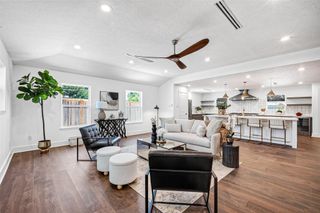
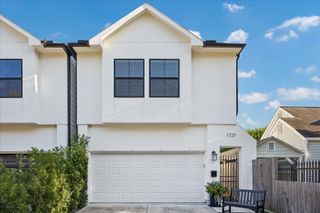
Located in the heart of the Heights and zoned to Travis Elementary, this modern farmhouse features a comfortable layout and designer finishes throughout. First-floor living features soaring ceilings, hardwood floors, abundant natural light, and an open layout that flows to a covered patio and private turfed backyard. The kitchen offers custom soft-close cabinetry, Caesarstone countertops, a large island, Bosch appliances, a wine refrigerator, and designer details. Upstairs, the spacious primary suite includes a sitting area, spa-inspired bath, and oversized walk-in closet. The adjacent bedroom, perfect for a child's room, has a spacious closet and an ensuite bath. The third bedroom on the top floor gives cozy vibes with a generous closet and private full bath. A game room opens to a large covered terrace, perfect for entertaining. Additional upgrades include Rejuvenation hardware, custom shutters, built-in cabinetry, an epoxy garage floor, and a gated community with guest parking.
- Listing Status:
- Active
- Date Added:
- October 14, 2026
- Data Last Updated:
- October 16, 2026 at 8:08PM
- Listing Office:
- eXp Realty LLC : 888-519-7431
- Listing Agent:
- Thomas Miles : 1+281-883-9243
- MLS ID:
- 70689139
- General: Back Green SpaceBalconySide YardSprinkler System
- Style: Farmhouse
- Parking: AttachedAdditional ParkingAuto Driveway GateGarage Door Opener
- Roofing: CompositionEnergy Star/Reflective Roof
- Windows: Insulated/Low-E windowsWindow Coverings
- General: Batts InsulationInsulation - Blown CelluloseInsulation - Blown FiberglassCement Siding3Slab
- Road/Access: Asphalt
- HOA Amenities: Controlled Access1751.0Annually
- Originating MLS: Houston Association of Realtors
- School District: 27 - Houston
- County: Harris
- Zoning: LT 2 BLK 1 COTTAGE VISTA1372240010002
- Fencing: Back Yard
- Water: Public
- Sewer: Public Sewer
- Source: Houston Association of Realtors
- Exclusions: Sconces In Primary BedroomCurtain RodTieback & Curtains In NurseryTv 3rd Floor Game Room
This listing courtesy of Thomas Miles , eXp Realty LLC
Monthly Payment
- Principal & Interest $
- Property Taxes $
- Home Insurance $
- VA Funding Fee $

 New - 15 hours ago