5611 Val Verde Street C, Houston, TX 77057
- 3 beds |
- 4 baths |
- 2,120 sqft
 Single-Family Home
  Built in 2026
  2,518sqft lot
 2 car garage
  $283/sqft
  Listed 10 days ago
Property Description
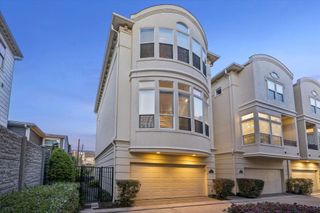
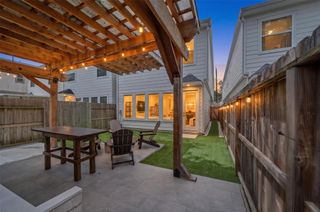
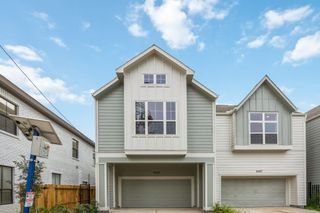
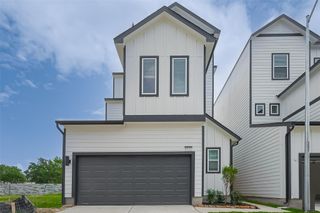
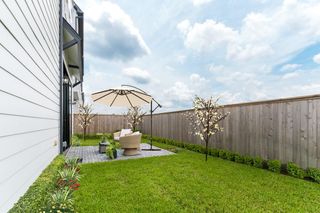
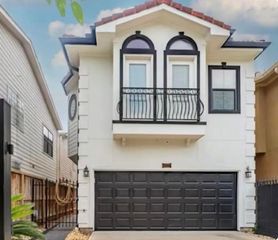
Stunning 3 bedroom home in the highly sought-after Galleria area in Houston! This thoughtfully designed floor plan is perfect for today's modern family. The first-floor offers a bedroom/ office with a private bathroom. You'll love the second- floor open concept kitchen, living room and dinning area which is perfect for leisure or entertaining. The well-appointed kitchen comes with a beautiful quartz center island, stainless steel appliances, living room with recessed ceiling and a Juliet balcony. The third-floor brings you to the elegant primary suite which includes a grand walk-in shower, relaxing soaking tub, dual sinks, large walk-in closet. On the opposite side of this floor you'll find a spacious secondary bedroom with a private bathroom. Enjoy great outdoor living with a GORGEOUS ROOF TOP TERRACE! GATED COMMUNITY! Call to schedule your private tour!
- Listing Status:
- Active
- Date Added:
- October 2, 2026
- Data Last Updated:
- October 13, 2026 at 2:08AM
- Listing Office:
- HomeSmart : 713-785-6666
- Listing Agent:
- Suyapa Jedeh : 1+713-503-0467
- MLS ID:
- 57196580
- Style: Contemporary/Modern
- Parking: Attached
- Roofing: Composition
- General: Cement SidingStucco4Slab
- HOA Amenities: 155.0Monthly
- Originating MLS: Houston Association of Realtors
- School District: 27 - Houston
- County: Harris
- Zoning: LT 10 BLK 1 WESTHEIMER ESTATES 13TH PAR R/P0741370140010
- Fencing: Back Yard
- Water: Public
- Sewer: Public Sewer
- Source: Houston Association of Realtors
This listing courtesy of Suyapa Jedeh , HomeSmart
Monthly Payment
- Principal & Interest $
- Property Taxes $
- Home Insurance $
- VA Funding Fee $

 New - 21 hours ago