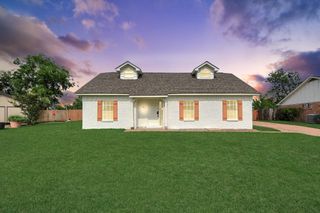
5706 Capello Drive, Houston, TX 77035
- 3 beds |
- 2 baths |
- 1,851 sqft
 Single-Family Home
  Built in 1960
  8,407sqft lot
 2 car garage
  $202/sqft
  Listed 2 months ago
Property Description
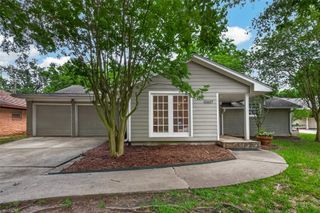
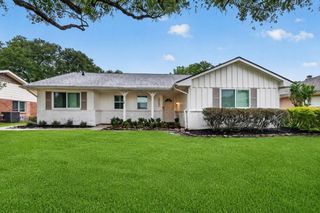
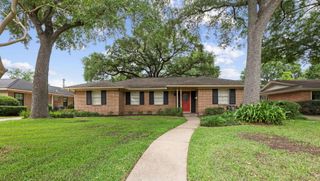
Never flooded & thoughtfully updated 3-bedroom, 2-bath home surrounded by mature oak trees front & back. Step inside to find a bright, inviting interior featuring Terrazzo entry, show stopping White Oak hardwood floors, recessed lighting & fresh paint throughout. The updated kitchen & bathrooms blend modern finishes w/ timeless style, while double-paned windows w/ custom window furnishings provide comfort and efficiency. Key mechanical upgrades include PEX plumbing lines (2018), updated HVAC system (2019) w/ updated ductwork (2018), and roof replaced in 2016 — all adding peace of mind for years to come. Enjoy the warmth of the fireplace on cozy evenings or relax outdoors on the patio beneath the shade of the oaks. A detached two-car garage & automatic driveway gate complete the picture of convenience and privacy. Ideally located on tranquil low-traffic street in established neighborhood offering the perfect balance of character, comfort, and modern updates.
- Listing Status:
- Active
- Date Added:
- March 6, 2026
- Data Last Updated:
- May 26, 2026 at 5:07AM
- Listing Office:
- Martha Turner Sotheby's International Realty : 713-520-1981
- Listing Agent:
- Timothy Shanahan : 1+713-907-0054
- MLS ID:
- 70322295
- Style: Traditional
- Parking: Driveway GateDetachedAuto Driveway GateGarage Door OpenerDriveway
- Roofing: Composition
- Windows: Insulated/Low-E windows
- General: Insulation - Blown CelluloseBrickWood Siding1Slab
- Road/Access: Concrete
- Originating MLS: Houston Association of Realtors
- School District: 27 - Houston
- County: Harris
- Zoning: LT 10 BLK 72 WESTBURY SEC 30860300000010
- Fencing: Back Yard
- Water: Public
- Sewer: Public Sewer
- Source: Houston Association of Realtors
- Exclusions: Kitchen Refrigerator
This listing courtesy of Timothy Shanahan , Martha Turner Sotheby's International Realty
Monthly Payment
- Principal & Interest $
- Property Taxes $
- Home Insurance $
- VA Funding Fee $

 New - 2 days ago