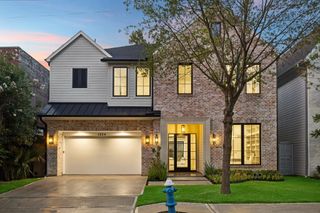
603 E 23rd Street, Houston, TX 77008
- 5 beds |
- 5 baths |
- 3,970 sqft
 Single-Family Home
  Built in 2026
  5,998sqft lot
 2 car garage
  $504/sqft
  Listed 2 months ago
Property Description
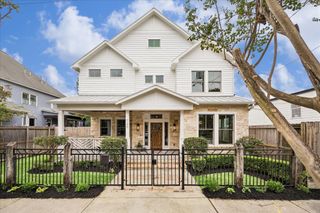
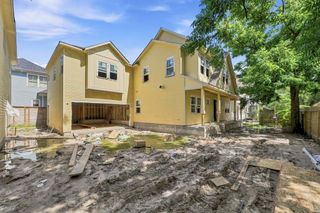
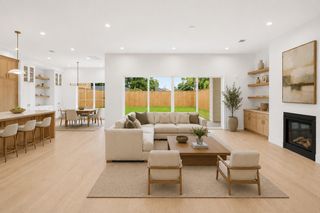
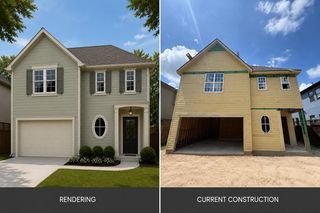
Brand new construction in the heart of the Heights with 5 bedrooms, 5 bathrooms, a full garage apartment, coveted alley access, two-car garage, and additional covered parking. A gas-lit front porch opens to refined interiors with engineered wood flooring, private office with white oak finishes, dining room with shiplap detailing, and a spacious living room anchored by a custom fireplace. The chef’s kitchen showcases Taj Mahal countertops, a 48” gas range, custom vent hood, 42” refrigerator, walk-in pantry, and wet bar with beverage fridge. Two luxe primary suites, one on each level, feature soaking tubs, walk-in showers, marble finishes, and custom closets. Upstairs offers three secondary bedrooms, two baths, and a laundry room with dog shower. The garage apartment includes a kitchen, living area, bedroom, bath, and laundry. CAT5e compatible with 6 cameras. Moments from Halbert Park, Heights Trail, 19th Street, Heights Mercantile & beloved local dining.Estimated completion August 2026.
- Listing Status:
- Active
- Date Added:
- May 4, 2026
- Data Last Updated:
- July 29, 2026 at 3:06PM
- Listing Office:
- Keller Williams Memorial : 713-461-9393
- Listing Agent:
- Karen Gonzalez : 1+832-715-5851
- MLS ID:
- 65631542
- General: Detached Gar Apt /Quarters
- Style: Traditional
- Parking: DetachedAdditional ParkingAlley AccessGarage Door OpenerExtra DrivewayPorte-Cochere
- Roofing: Composition
- General: Batts InsulationCement Siding2Slab
- Road/Access: ConcreteCurbsGutters
- Originating MLS: Houston Association of Realtors
- School District: 27 - Houston
- County: Harris
- Zoning: LT 21 & 22 BLK 690351050690021
- Fencing: Back Yard
- Water: Public
- Sewer: Public Sewer
- Source: Houston Association of Realtors
- Exclusions: None
This listing courtesy of Karen Gonzalez , Keller Williams Memorial
Monthly Payment
- Principal & Interest $
- Property Taxes $
- Home Insurance $
- VA Funding Fee $

 New - 2 days ago