6314 Riverview Way, Houston, TX 77057
- 3 beds |
- 3 baths |
- 2,134 sqft
 Town Home
  Built in 1961
  3,964sqft lot
 2 car garage
  $210/sqft
  Listed 8 days ago
Property Description
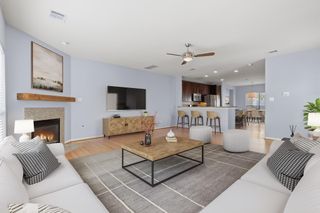
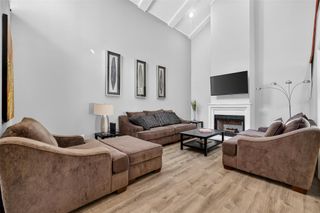
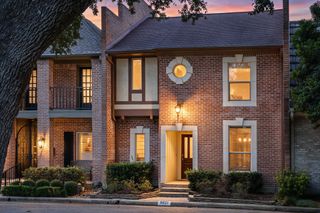
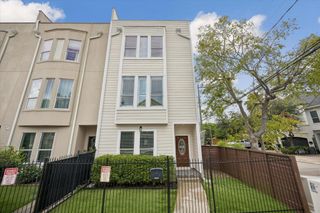
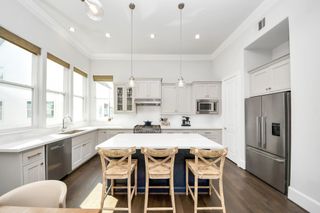
NO HOA and NEW HVAC April 2026! Located on a cul-de-sac, 6314 Riverview Way is a contemporary home offering 3 bedrooms, 2.5 baths, and approximately 2,134 square feet. A gated front yard provides a welcoming entrance. Inside, high ceilings and abundant windows create a bright, inviting atmosphere. The kitchen features an expansive quartz island, stainless steel appliances, and oak cabinetry, with ample space for meal preparation and gathering. Enjoy a private patio and a two-car garage located at the rear of the home. The second-floor primary suite features French doors opening to a private balcony. Within walking distance of Carrabba’s, Sylvia’s, Escalante’s, Whole Foods, and Trader Joe’s.
- Listing Status:
- Active
- Date Added:
- October 5, 2026
- Data Last Updated:
- October 13, 2026 at 9:09PM
- Listing Office:
- My Castle Realty : 713-683-0054
- Listing Agent:
- Gary Bisha : 1+713-683-0054
- MLS ID:
- 79753602
- General: Balcony
- Style: Contemporary/Modern
- Parking: AttachedAuto Garage Door Opener
- Roofing: Other
- Windows: Window Coverings
- General: BrickWood Siding2Slab
- Originating MLS: Houston Association of Realtors
- School District: 27 - Houston
- County: Harris
- Zoning: TR 10B WOODWAY GLEN SEC 1 2ND R/P0934700000010
- Fencing: Fenced
- Water: Public
- Sewer: Public Sewer
- Source: Houston Association of Realtors
This listing courtesy of Gary Bisha , My Castle Realty
Monthly Payment
- Principal & Interest $
- Property Taxes $
- Home Insurance $
- VA Funding Fee $