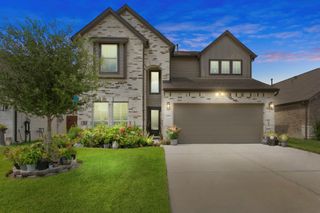
6803 Chapelfield Lane, Houston, TX 77049
- 4 beds |
- 4 baths |
- 3,760 sqft
 Single-Family Home
  Built in 2007
  0.26acre lot
 3 car garage
  $125/sqft
  Listed 2 months ago
Property Description
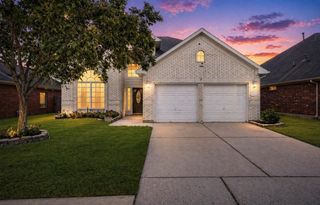
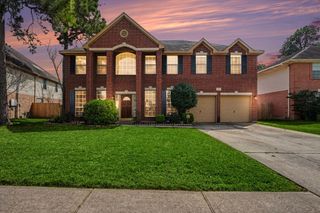
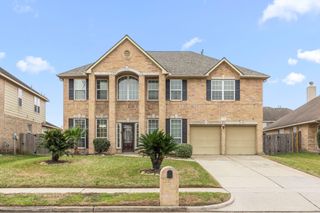
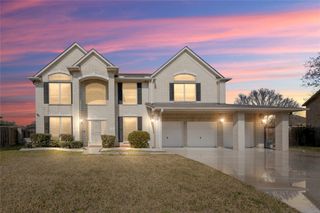
GORGEOUS 4-bedroom, 3.5-bath, and 3-car garage home features an attractive brick exterior, complete with a rarely seen front porch, and is located in the desirable gated community of New Forest. The primary bedroom is conveniently situated on the first floor, and the other bedrooms are on the second floor. Other attractions include an extra room configured as a spice kitchen with many built-in storage cabinets, a covered patio, and a custom-built storage shed. It comes with many upgrades, such as new granite countertops in the kitchen and bathrooms, fresh paint throughout the interior, and recently installed LVP flooring, except in the master bedroom. While the sprinkler system maintains a vibrant yard, the water softener ensures clear water for the entire house. The backyard, surrounded by a variety of mature fruit trees, not only provides ample space for outdoor activities but also creates a garden-like atmosphere. NEW ROOF INSTALLED 11/13/2025. INSTANT EQUITY - APPRAISED VALUE $506k
- Listing Status:
- Active
- Date Added:
- March 23, 2026
- Data Last Updated:
- May 26, 2026 at 6:08AM
- Listing Office:
- Prompt Realty & Mortgage, Inc : 234-567-9909
- Listing Agent:
- John Varghese : 1+234-567-9909
- MLS ID:
- 15158763
- General: Outdoor KitchenSprinkler SystemShed(s)
- Style: Traditional
- Parking: Attached
- Roofing: Composition
- General: BrickCement Siding2Slab
- Road/Access: Concrete
- HOA Amenities: Controlled Access1223.0Annually
- Originating MLS: Houston Association of Realtors
- School District: 21 - Galena Park
- County: Harris
- Zoning: LT 48 BLK 2 NEW FOREST WEST SEC 21287440020011
- Fencing: Back YardFull
- Water: PublicWater District
- Sewer: Public Sewer
- Source: Houston Association of Realtors
This listing courtesy of John Varghese , Prompt Realty & Mortgage, Inc
Monthly Payment
- Principal & Interest $
- Property Taxes $
- Home Insurance $
- VA Funding Fee $