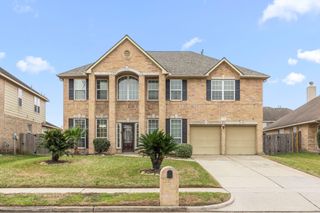
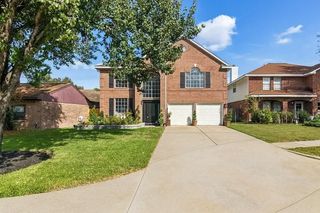
310 Banter Trails Drive, Houston, TX 77049
- 5 beds |
- 3 baths |
- 3,988 sqft
 Single-Family Home
  Built in 2000
  8,050sqft lot
 2 car garage
  $107/sqft
  Listed 2 months ago
Property Description
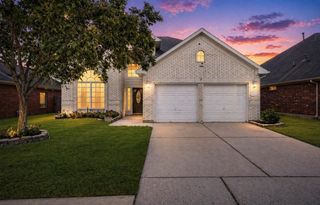
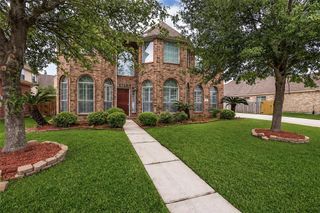
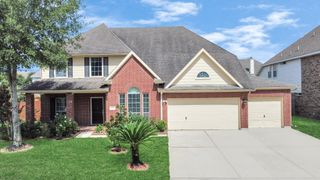
This 5-bedroom, 2.5 bath residence is an opportunity not to be missed! Boasting a partially brick exterior and a complete interior transformation between 2022-2023. Step inside to a modern open concept floor plan defined by soaring high ceilings and exquisite, freshly renovated porcelain tile flooring throughout the entire downstairs. The entry leads to a private dedicated office/study, The heart of the home is the fully renovated gourmet kitchen, showcasing brand new cabinetry, a new garbage disposal, and a premium 2023 appliance suite (Stove, Microwave, Oven, Dishwasher, and Vent Hood). Upstairs, the entertainment options are endless with a massive loft and a dedicated media room, along with a fully renovated secondary bathroom and plush, newly replaced carpet. Technological upgrades abound, including two brand-new AC units (2022-2023) and new blinds throughout featuring solar blinds on upper windows and motorized blinds on the main level for effortless light control.
- Listing Status:
- Active
- Date Added:
- March 16, 2026
- Data Last Updated:
- May 26, 2026 at 6:08AM
- Listing Office:
- Keller Williams Elite : 832-926-4749
- Listing Agent:
- Houda Ghanimi : 1+781-484-7009
- MLS ID:
- 86450416
- Style: Traditional
- Parking: AttachedDouble-Wide Driveway
- Roofing: Composition
- General: BrickWood Siding2Slab
- HOA Amenities: 536.0Annually
- Originating MLS: Houston Association of Realtors
- School District: 21 - Galena Park
- County: Harris
- Zoning: LT 52 BLK 8 PLANTATION AT WOODFOREST SEC 41206120080052
- Fencing: Back Yard
- Water: Water District
- Source: Houston Association of Realtors
This listing courtesy of Houda Ghanimi , Keller Williams Elite
Monthly Payment
- Principal & Interest $
- Property Taxes $
- Home Insurance $
- VA Funding Fee $