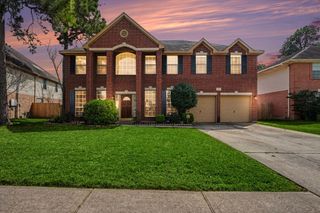
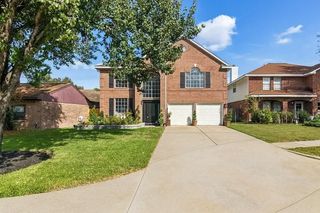
6719 Latchmore Lane, Houston, TX 77049
- 5 beds |
- 4 baths |
- 4,026 sqft
 Single-Family Home
  Built in 2010
  7,257sqft lot
 2 car garage
  $104/sqft
  Listed 2 months ago
Property Description
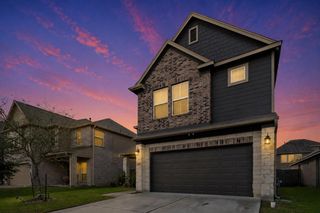
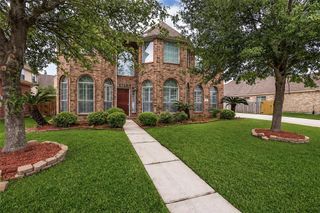
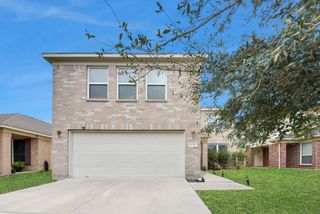
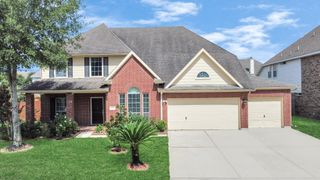
Making its debut on the market, 6719 Latchmore Lane is a 4026 square foot gem designed to accommodate all your family gatherings, no matter the season. Ideally situated near Beltway 8 East and just minutes from I-10 and the Energy Corridor, this home offers both convenience and comfort. Step inside to discover beautifully maintained hardwood floors flowing through the main living area, complemented by soaring ceilings that create an open, airy atmosphere. The oversized bedrooms provide plenty of room to relax, while the generously sized kitchen, complete with a massive center island, is an entertainer's dream. Outside you'll find an above ground pool with a custom-built deck. Cozy up by the gas fireplace in the expansive family room or enjoy a productive day working from home in the well-placed office near the front of the house. With a recently installed new roof, this home is ready to welcome you with peace of mind and timeless charm.
- Listing Status:
- Active
- Date Added:
- March 5, 2026
- Data Last Updated:
- May 26, 2026 at 5:07AM
- Listing Office:
- Compass RE Texas, LLC - The Woodlands : 832-899-4788
- Listing Agent:
- Elisa Hanson-Linton : 1+832-474-0746
- MLS ID:
- 69768808
- Style: Traditional
- Pool: Above Ground
- Parking: AttachedAdditional ParkingGarage Door Opener
- Roofing: Composition
- General: BrickCement Siding2Slab
- Road/Access: ConcreteGutters
- HOA Amenities: ParkPlaygroundPool630.0Annually
- Originating MLS: Houston Association of Realtors
- School District: 21 - Galena Park
- County: Harris
- Zoning: LT 56 BLK 4 NEW FOREST SEC 21275880020022
- Fencing: Back YardFull
- Water: Public
- Sewer: Public Sewer
- Source: Houston Association of Realtors
- Exclusions: Custom Curtains In Home/ Tv Mounts
This listing courtesy of Elisa Hanson-Linton , Compass RE Texas, LLC - The Woodlands
Monthly Payment
- Principal & Interest $
- Property Taxes $
- Home Insurance $
- VA Funding Fee $