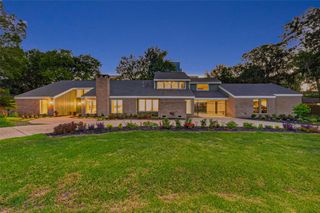
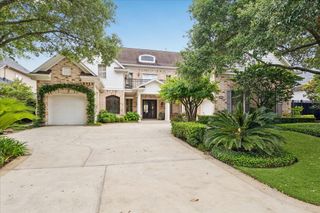
806 Herdsman Drive, Houston, TX 77079
- 5 beds |
- 6 baths |
- 5,568 sqft
 Single-Family Home
  Built in 1984
  0.36acre lot
 2 car garage
  $265/sqft
  Listed 4 days ago
Property Description
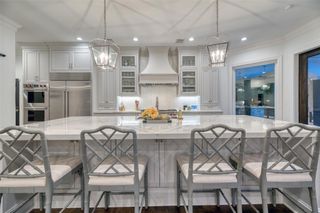
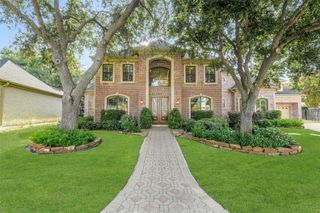
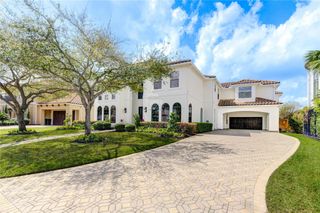
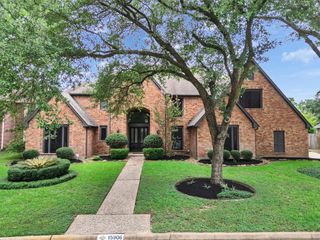
A rare expression of refined luxury, privacy and natural beauty, this 5,568 SF French Modern custom residence enjoys an extraordinary cul-de-sac setting overlooking a wooded ravine with no rear neighbors. Solid white oak floors, soaring ceilings, designer lighting and exquisite millwork create an elegant yet inviting interior. The expansive island kitchen is beautifully appointed with marble countertops, high-end stainless appliances and custom detailing, while a brick-accented wine room sets the stage for memorable entertaining. The first-floor primary suite offers a serene retreat. Walls of patio doors open to an expansive wood deck, extending the living experience outdoors. Below, a private pool framed by mature trees creates a secluded, resort-like escape. Set on a 15,537 SF lot within a 24-hour guarded community and zoned to Katy ISD, this exceptional home offers a lifestyle defined by timeless design, privacy and nature.
- Listing Status:
- Active
- Date Added:
- August 20, 2026
- Data Last Updated:
- August 25, 2026 at 3:07AM
- Listing Office:
- Energy Realty : 281-679-6266
- Listing Agent:
- Sheryle Campbell : 1+281-797-7892
- MLS ID:
- 20058923
- General: Sprinkler SystemSpa/Hot Tub
- Style: Contemporary/ModernFrenchTraditional
- Pool: In Ground
- Parking: AttachedGarage Door OpenerCircular DrivewayPorte-CochereAttached Carport
- Roofing: Composition
- Windows: Insulated/Low-E windowsWindow Coverings
- General: BrickWood Siding2Slab
- Road/Access: Asphalt
- HOA Amenities: Controlled AccessDog ParkGarbage ServiceParty RoomSecurity2000.0Annually
- Originating MLS: Houston Association of Realtors
- School District: 30 - Katy
- County: Harris
- Zoning: LT 76 BLK 2 MEMORIAL THICKET SEC 11142640020076
- Fencing: Back YardFull
- Water: Public
- Sewer: Public Sewer
- Source: Houston Association of Realtors
This listing courtesy of Sheryle Campbell , Energy Realty
Monthly Payment
- Principal & Interest $
- Property Taxes $
- Home Insurance $
- VA Funding Fee $