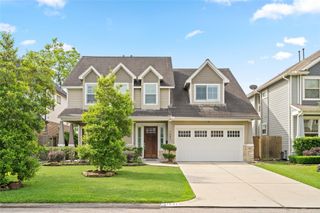
8306 Barberry Branch Street, Houston, TX 77055
- 5 beds |
- 5 baths |
- 4,337 sqft
 Single-Family Home
  Built in 2016
  4,121sqft lot
 2 car garage
  $242/sqft
  Listed 2 days ago
Property Description
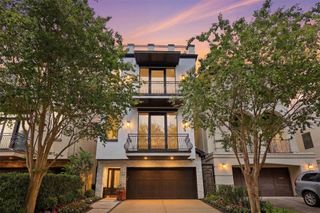
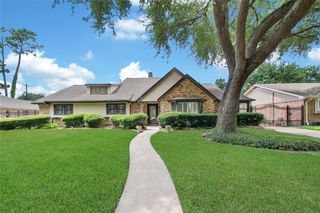
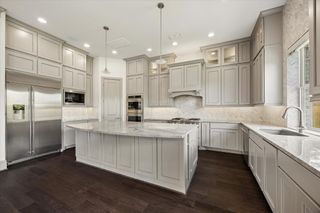
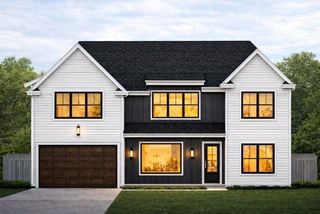
Exceptional five-bedroom residence on a premier corner lot located in a gated community, thoughtfully enhanced with designer finishes and extensive upgrades throughout. Soaring 11-foot ceilings and rich hardwood floors create an elegant backdrop for everyday living. The gourmet kitchen features an oversized island, granite countertops, double ovens, built-in refrigerator, new Bosch dishwasher, walk-in pantry, and customized wine bar. The spacious primary suite offers a private sitting area, spa-inspired bath with soaking tub, oversized shower, dual vanities, and two custom walk-in closets. Three other secondary beds + two full baths also on second floor. The third floor provides a game room with wet bar, bedroom, and full bath. Enjoy seamless indoor-outdoor living with a covered patio, low maintenance turf yard, and outdoor kitchen. Additional highlights include a full-home generator, reverse-osmosis water filtration (kitchen), designer wallpaper, and window treatments throughout.
- Listing Status:
- Active
- Date Added:
- July 16, 2026
- Data Last Updated:
- July 18, 2026 at 7:09AM
- Listing Office:
- Keller Williams Realty Metropolitan : 713-621-8001
- Listing Agent:
- Lauren Harris : 1+713-206-2401
- MLS ID:
- 10964783
- Style: Traditional
- Parking: Automatic GateAttached
- Roofing: Composition
- Windows: Window Coverings
- General: Cement SidingStucco2Slab
- Road/Access: ConcreteCurbs
- HOA Amenities: Controlled AccessGarbage ServiceLawn CarePool4038.0Annually
- Originating MLS: Houston Association of Realtors
- School District: 49 - Spring Branch
- County: Harris
- Zoning: LT 7 BLK 4 VILLAGE AT SPRING BRANCH1363730040007
- Fencing: Back Yard
- Water: Public
- Sewer: Public Sewer
- Source: Houston Association of Realtors
This listing courtesy of Lauren Harris , Keller Williams Realty Metropolitan
Monthly Payment
- Principal & Interest $
- Property Taxes $
- Home Insurance $
- VA Funding Fee $

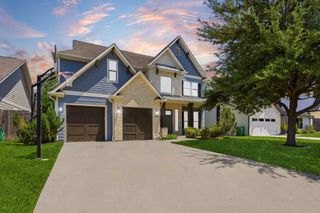
 New - 1 day ago