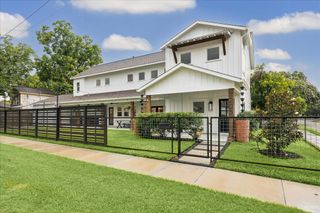
926 Nicholson Street, Houston, TX 77008
- 3 beds |
- 3 baths |
- 2,690 sqft
 Single-Family Home
  Built in 2006
  4,400sqft lot
 2 car garage
  $428/sqft
  Listed 20 days ago
Property Description
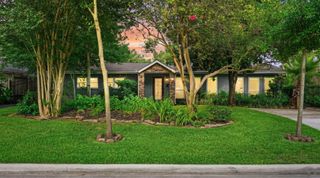
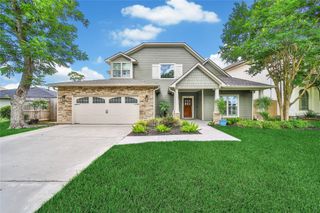
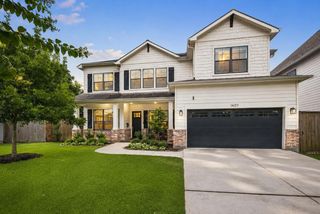
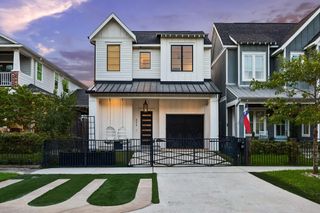
Recently renovated Craftsman-inspired home positioned along the Hike+Bike Trail. This 3/4BR + study home blends architectural character w/modern updates including renovated kitchen & baths. Dramatic 2-story foyer features custom Frank Lloyd Wright-inspired stained glass. Open-concept living, dining & kitchen spaces are anchored by Brazilian hardwood floors, abundant natural light, a statement fireplace & French doors opening to the covered porch. Remodeled marble kitchen offers custom cabinetry, designer lighting & oversized island. Flexible first-floor study w/full bath can serve as guest space. Spacious primary suite features dual walk-in closets & renovated bath w/soaking tub, frameless shower & separate vanities. Detached 540 SF garage apartment (not incl. in HCAD) includes kitchenette & full bath, ideal for guests, office, gym or rental potential. Whole-home generator, alley access, turf yard & multiple outdoor living spaces. Live just steps from the trail restaurants parks & more
- Listing Status:
- Active
- Date Added:
- June 22, 2026
- Data Last Updated:
- July 13, 2026 at 4:06AM
- Listing Office:
- Compass RE Texas, LLC - Houston : 832-899-4788
- Listing Agent:
- Clayton Katz : 1+832-512-2180
- MLS ID:
- 88703042
- General: Side YardSprinkler SystemDetached Gar Apt /Quarters
- Style: Contemporary/ModernOtherTraditional
- Parking: DetachedOversizedAlley Access
- Roofing: Metal
- Windows: Insulated/Low-E windowsWindow Coverings
- General: Cement Siding2Pillar/Post/Pier
- Originating MLS: Houston Association of Realtors
- School District: 27 - Houston
- County: Harris
- Zoning: LT 29 BLK 237 HOUSTON HEIGHTS0202330000029
- Fencing: Full
- Water: Public
- Sewer: Public Sewer
- Source: Houston Association of Realtors
This listing courtesy of Clayton Katz , Compass RE Texas, LLC - Houston
Monthly Payment
- Principal & Interest $
- Property Taxes $
- Home Insurance $
- VA Funding Fee $

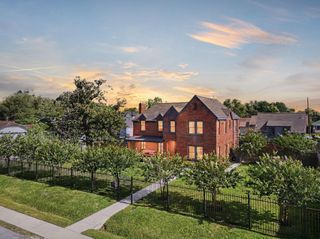
 New - 2 days ago