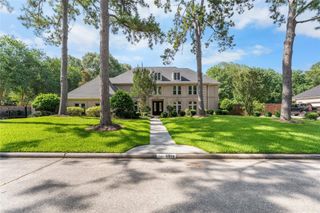
427 Lassen Villa Court, Huffman, TX 77336
- 4 beds |
- 4 baths |
- 5,272 sqft
 Single-Family Home
  Built in 2014
  2.46acre lot
 8 car garage
  $199/sqft
  Listed 3 months ago
Property Description
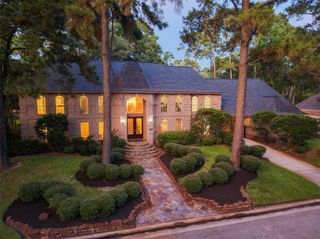
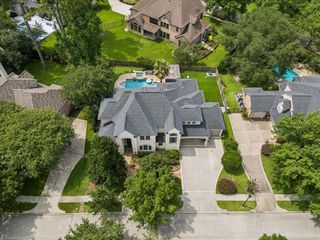
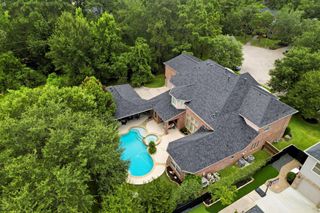
This quality, craftsman style, custom, luxury home is loaded w/detail and built for comfort on 2.46 acres w/city utilities. Located in The Commons of Lake Houston, a 3,400-acre lakeside community w/parks, pool, beaches, boat docks, trails & pavilion. Designed for entertaining w/covered front & rear patios, outdoor wood-burning fireplace & built-in BBQ grill. Features: engineered wood floors & travertine tile (No Carpet), custom metal double door, incredible ceiling architecture throughout, 7-inch baseboards, fireplace, crown molding, custom built ins, spray foam insulation, tankless water heater, oversized 3-car garage w/split A/C, & insulated 45x45 workshop w/45x30 carport. Gourmet kitchen w/ knotty alder cabinetry, granite, Wolf gas range, pot filler, farmhouse sink, double ovens, Bosch dishwasher, large island, walk-in pantry & under cabinet lighting. Primary suite offers patio access to amazing acresge w/no back neighbor & patio . See features/improvements list, & video for more
- Listing Status:
- Active
- Date Added:
- March 19, 2026
- Data Last Updated:
- July 6, 2026 at 7:08AM
- Listing Office:
- Keller Williams Realty Northeast : 281-358-4545
- Listing Agent:
- Tonya Kiliddjian : 1+281-813-1743
- MLS ID:
- 37704378
- General: Back Green SpaceOutdoor KitchenSide YardSprinkler SystemWorkshop
- Parking: AttachedDetachedOversizedAdditional ParkingGarage Door OpenerBoatCircular DrivewayDouble-Wide DrivewayRV Access/ParkingWorkshop in GarageDetached Carport
- Roofing: CompositionEnergy Star/Reflective Roof
- Windows: Window Coverings
- General: Batts InsulationInsulation - Blown CelluloseInsulation - Blown FiberglassSpray Foam InsulationCement SidingStoneWood Siding1Slab
- Road/Access: Concrete
- HOA Amenities: Boat DockBoat SlipClubhouseParkPoolTrail(s)1030.0Annually
- Originating MLS: Houston Association of Realtors
- School District: 28 - Huffman
- County: Harris
- Zoning: LT 1 BLK 1 COMMONS WATERWAY SEC 4 PAR R/P1325720060001
- Fencing: Partial
- Water: PublicWater District
- Sewer: Public Sewer
- Source: Houston Association of Realtors
This listing courtesy of Tonya Kiliddjian , Keller Williams Realty Northeast
Monthly Payment
- Principal & Interest $
- Property Taxes $
- Home Insurance $
- VA Funding Fee $

 New - 3 days ago