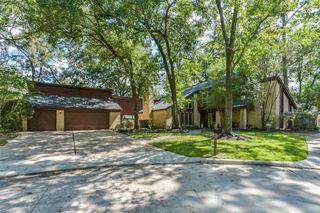
7811 Shelton Shadows Court, Humble, TX 77346
- 4 beds |
- 3 baths |
- 2,828 sqft
 Single-Family Home
  Built in 1979
  0.35acre lot
 2 car garage
  $138/sqft
  Listed 11 days ago
Property Description
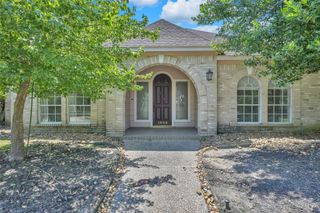
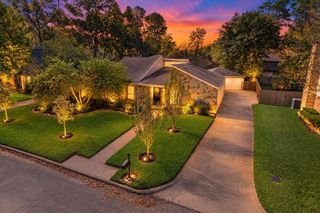
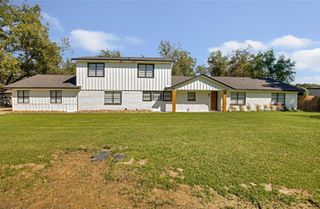
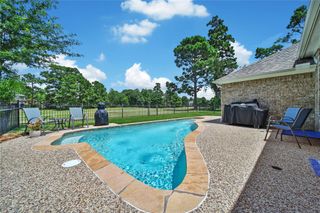
Beautifully two story fully updated home offering timeless style, sophisticated finishes & exceptional attention to detail. The light-filled interior features gorgeous hardwood flooring throughout the downstairs and spacious living areas designed for both everyday living and entertaining. The stunning renovated kitchen showcases crisp white cabinetry, high-end Quartz countertops, stainless steel appliances, gas range & fridge creating an elegant yet inviting heart of the home. Retreat to the spacious primary suite and beautifully remodeled bath featuring an oversized walk-in shower and stylish, spa-inspired finishes. Oversized upstairs bedrooms & closet space. Spectacular gameroom w/designer staircase. Step outside to a peaceful, completely Private backyard w/a beautiful view—the perfect setting for morning coffee, evening relaxation, or entertaining. Thoughtfully updated throughout and truly move-in ready, this exceptional home beautifully blends modern luxury, comfort, and warmth.
- Listing Status:
- Active
- Date Added:
- October 2, 2026
- Data Last Updated:
- October 13, 2026 at 9:09PM
- Listing Office:
- RE/MAX Universal : 281-358-8888
- Listing Agent:
- Suzanne Noonan Murphy : 1+281-610-7308
- MLS ID:
- 92150561
- General: Side YardSprinkler System
- Style: Traditional
- Parking: AttachedGarage Door Opener
- Roofing: Composition
- Windows: Window Coverings
- General: Batts InsulationBrickCement SidingWood Siding2Slab
- Road/Access: ConcreteCurbs
- HOA Amenities: 468.0Annually
- Originating MLS: Houston Association of Realtors
- School District: 29 - Humble
- County: Harris
- Zoning: LT 12 BLK 14 PINEHURST OF ATASCOCITA SEC 41097580000012
- Water: Water District
- Source: Houston Association of Realtors
This listing courtesy of Suzanne Noonan Murphy , RE/MAX Universal
Monthly Payment
- Principal & Interest $
- Property Taxes $
- Home Insurance $
- VA Funding Fee $


 New - 16 hours ago