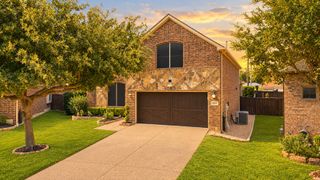
633 Lewis Drive, Hurst, TX 76054
- 4 beds |
- 2 baths |
- 2,227 sqft
 Single-Family Home
  Built in 1973
  9,017sqft lot
 —— car garage
  $213/sqft
  Listed 4 days ago
Property Description
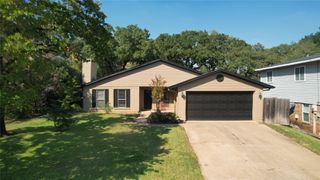
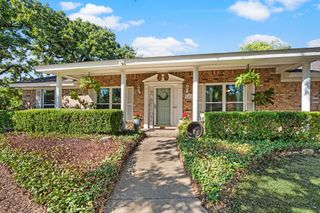
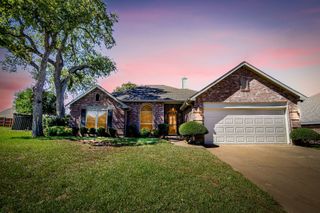
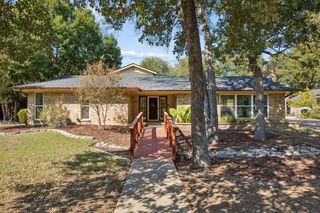
Welcome to this spacious and beautifully renovated 3-bedroom, 2-bath home offering an exceptional combination of comfort, functionality, and outdoor living in a convenient location near major highways and Chisholm Park. With over 2,200 square feet, this home was thoughtfully gutted and rebuilt approximately 3.5 years ago, with extensive updates completed throughout. The plumbing was upgraded during the renovation, along with the flooring, tile, tub, cabinets, countertops, sinks, fireplace insert and mantle, microwave, cooktop, oven, lighting, ceiling fans, water fixtures, 2-inch blinds, and fresh interior and exterior paint. Inside, the oversized living room features vaulted ceilings and a cozy fireplace, creating an inviting and open atmosphere. The kitchen overlooks the sparkling in-ground Gunite pool and offers abundant cabinetry, cabinet lighting, and a functional layout ideal for everyday living and entertaining. Both bathrooms have been thoughtfully updated with stylish lighting and decorative mirrors. Three spacious bedrooms provide plenty of room for every day living or entertaining guests. Step outside to your private backyard oasis, complete with a beautiful in-ground Gunite pool, perfect for relaxing or entertaining. The property also offers an impressive 20 x 11 storage building with electricity, plus an additional 12 x 11 shed for added storage and workspace. The rear-entry parking area is secured by an iron gate that closes off the driveway, while the converted garage provides a convenient 2-car carport. With a comprehensive renovation completed approximately 3.5 years ago, generous living spaces, vaulted ceilings, modern updates, abundant storage, and an exceptional pool area, this home offers the perfect blend of comfort, versatility, and convenience.
- Listing Status:
- Active
- Data Last Updated:
- October 13, 2026 at 6:19AM
- Listing Office:
- The Wall Team Realty Assoc : 817-427-1200
- Listing Agent:
- Laurie Wall : 817-427-1200
- Contact:
- 817-427-1200
- MLS ID:
- 21396481

- Style: TraditionalDetached
- Pool: In GroundOutdoor PoolPool
- Parking: Attached CarportGatedPavedOn Street
- Roofing: AsphaltShingle
- Windows: Window Coverings
- General: Brick1Slab
- Originating MLS: NTR_NTREIS
- School District: Hurst-Euless-Bedford ISD
- County: Tarrant
- Zoning: OWENS OAKS ADDITION BLOCK 8 LOT 1002109255
- Fencing: Back YardWood
- Utilities: Electricity AvailableSewer AvailableWater AvailableCable Available
- Water: Public
- Sewer: Public Sewer
- Source: NTR_NTREIS
This listing courtesy of Laurie Wall , The Wall Team Realty Assoc
Monthly Payment
- Principal & Interest $
- Property Taxes $
- Home Insurance $
- VA Funding Fee $

 New - 2 days ago