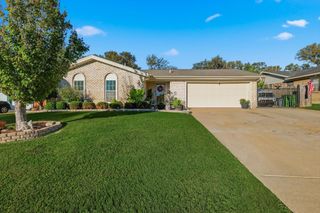
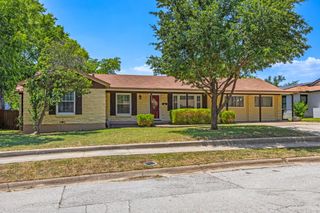
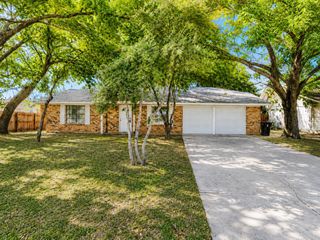
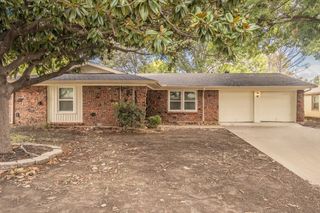
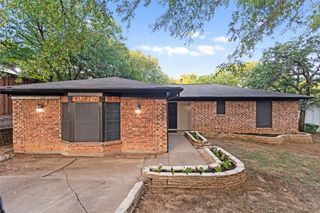
828 Billie Ruth Lane, Hurst, TX 76053
- 4 beds |
- 2 baths |
- 1,529 sqft
 Single-Family Home
  Built in 1958
  8,059sqft lot
 —— car garage
  $203/sqft
  Listed 8 days ago
Property Description
Welcome To This Charming 4 Bedroom, 1.5 Bathroom Home Nestled In The Heart Of Hurst And Located Within The Highly Desirable HEB ISD. This Inviting Home Features A Cozy Open Concept Floor Plan That Creates A Comfortable Flow Between The Living, Dining And Kitchen Areas, Making It Ideal For Everyday Living And Entertaining. Step Outside To Enjoy The Oversized Backyard, Complete With Mature Trees That Provide Shade And Privacy, A Covered Patio For Relaxing Or Outdoor Dining, And Plenty Of Room For Children, Pets Or Gardening. A Swing Set Is Already In Place, Making The Backyard Ready For Family Fun. One Of The Standout Features Of This Property Is The Impressive 18' x 24' Workshop with Electricity. Whether You Need Space For Woodworking, Automative Projects, Hobbies, A Home Business, Extra Storage, Or A Workshop, This Versatile Building Offers Endless Possibilities. Conveniently Located Near Shopping, Restaurants, Parks, Major Highways, And DFW Airport, This Home Combines Comfort, Functionality And An Excellent Location. Don't Miss The Opportunity To Make This Hurst Property Your Next Home.
- Listing Status:
- Active
- Data Last Updated:
- July 29, 2026 at 2:18AM
- Listing Office:
- CeCe Realty, LLC : 817-437-9860
- Listing Agent:
- Cheryl Cleveland :
- MLS ID:
- 21336674

- General: Rain GuttersWorkshop
- Style: TraditionalDetached
- Other Structures: Workshop
- Pool: None
- Parking: Attached CarportDriveway
- Roofing: Composition
- Windows: Window Coverings
- General: Brick1Pillar/Post/Pier
- Road/Access: Asphalt
- Originating MLS: NTR
- School District: Hurst-Euless-Bedford ISD
- County: Tarrant
- Zoning: GLENN VIEW ADDITION BLOCK 10 LOT 1001051059
- Fencing: Back YardGateWood
- Utilities: Electricity ConnectedOverhead UtilitiesSewer AvailableSeparate MetersUnderground UtilitiesWater AvailableCable Available
- Water: Public
- Sewer: Public Sewer
- Source: NTR
This listing courtesy of Cheryl Cleveland , CeCe Realty, LLC
Monthly Payment
- Principal & Interest $
- Property Taxes $
- Home Insurance $
- VA Funding Fee $

 New - 1 hour ago