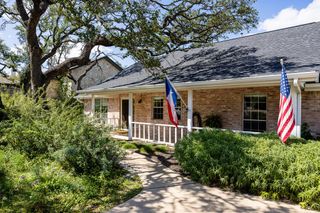
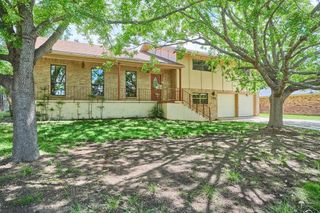
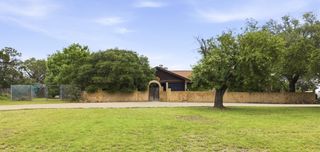
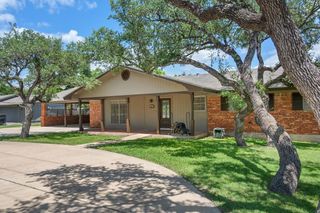
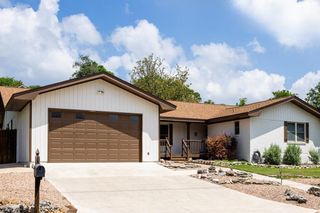
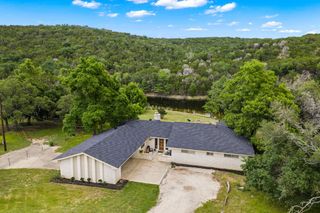
218 Mineola St, Ingram, TX 78025
- 4 beds |
- 2 baths |
- 2,478 sqft
 Single-Family Home
  Built in 2009
  1.27acre lot
 2 car garage
  $161/sqft
  Listed 1 month ago
Property Description
Lots to love about this private 4/2 with office/flex/living area, workshop, deck, and views! Open living with fireplace and views of the hills from your dining table. Newer kitchen appliances, walk in pantry, and warm wooden cabinets give this spacious area a cozy feel. Master bedroom with side bedroom/nursery/office space is combined with yet another living/office/flex space that overlooks the country side. Master "retreat" doesn't even begin to describe the possibilities and solitude you'll enjoy. Master bath has a luxurious walk in shower with double vanities, and plenty of space to avoid bumping during the morning rush. Double walk-in closets help organize the space. Two bedrooms and full bath with tub/shower are downstairs off of the living room. The back deck hosts a hot tub and built in slide to the ground level for the kiddos or kids at heart. Did someone say workshop?! This is every man's dream to have a hobby shop, man cave, poker room, etc. But save room for the lady's Christmas decorations and keepsake tubs. This shop has 2 large rollup doors, water, electricity and a hole plumbed for a toilet. The workshop provides open parking and garage parking for several vehicles.
- Listing Status:
- Active
- Data Last Updated:
- July 7, 2026 at 8:27PM
- Listing Office:
- Bock & Co LLC : 830-459-6886
- Listing Agent:
- Kari Bock : 830-459-6886
- MLS ID:
- 124570
- General: Stairs/StepsWorkshopHot Tub/Spa
- Style: Hill Country
- Parking: 2 Car Carport2 Car GarageDetachedParking spaces: 4
- Roofing: Composition
- General: HardiPlank TypeTwoPier & Beam
- Road/Access: County Road
- Originating MLS: Kerrville BOR
- County: Kerr
- Zoning: None
- View: Exceptional ViewView
- Fencing: Fenced
- Utilities: Electricity ConnectedCTEC
- Water: Central
- Sewer: Public Sewer
- Source: Kerrville BOR
This listing courtesy of Kari Bock , Bock & Co LLC
Monthly Payment
- Principal & Interest $
- Property Taxes $
- Home Insurance $
- VA Funding Fee $