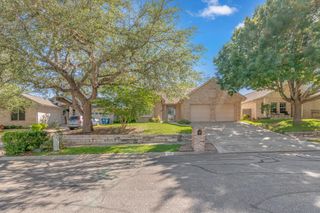
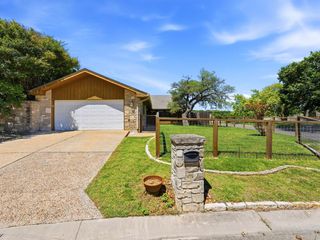
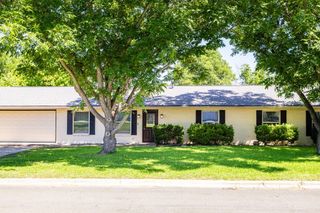
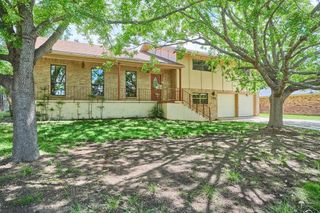
117 N West Lane, Kerrville, TX 78028
- 4 beds |
- 3 baths |
- 2,516 sqft
 Single-Family Home
  Built in 1968
  0.59acre lot
 —— car garage
  $151/sqft
  Listed 1 month ago
Property Description
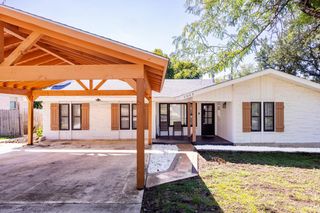
Welcome to this comfortable 3-bedroom, 2-bath home situated on a generous -acre+ lot in a highly convenient location. Just down the street, you'll find a neighborhood playground park, and the elementary school is only half a mile away. Shopping, dining, and everyday conveniences are all within easy reach. Inside, the home offers a versatile living and dining area, along with a cozy family room featuring a wood-burning fireplace. The spacious secondary bedrooms provide plenty of room for family or guests. The primary suite includes a bath with jetted tub and large walk-in shower featuring a tiled seat. The kitchen is well-equipped with abundant cabinetry and breakfast area, perfect for casual meals. The laundry room, conveniently located just off the carport, offers additional storage space and room for a second refrigerator or freezer. Step outside to enjoy the expansive backyard, complete with a diving pool, dog run, and two storage buildings. Adding even more value is the guest cottage, featuring an open-concept layout with a sleeping area and private bath. The two-car carport is complemented by a side driveway that provides convenient off-street parking for the guest house.
- Listing Status:
- Active
- Data Last Updated:
- July 7, 2026 at 7:25PM
- Listing Office:
- HighRidge Land and Homes : 830-955-7005
- Listing Agent:
- Chris Callan : 830-955-7005
- MLS ID:
- 124594
- General: Detached Guest HouseGuest HouseBath
- Style: Ranch
- Pool: Outdoor Pool
- Parking: 2 Car CarportParking spaces: 2
- Roofing: Composition
- General: Brick VeneerWood SidingOneSlab
- Road/Access: City Street
- Originating MLS: Kerrville BOR
- County: Kerr
- Zoning: Residential
- Fencing: Fenced
- Utilities: Cable AvailableElectricity ConnectedGarbage Service-PublicNatural Gas ConnectedKPUB
- Water: Public
- Sewer: Public Sewer
- Source: Kerrville BOR
This listing courtesy of Chris Callan , HighRidge Land and Homes
Monthly Payment
- Principal & Interest $
- Property Taxes $
- Home Insurance $
- VA Funding Fee $