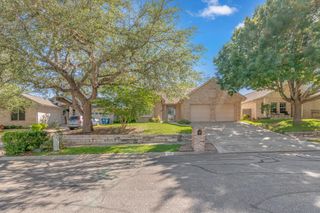
434 Vicksburg Ave, Kerrville, TX 78028
- 3 beds |
- 2 baths |
- 2,045 sqft
 Single-Family Home
  Built in 1994
  6,534sqft lot
 2 car garage
  $169/sqft
  Listed 28 days ago
Property Description
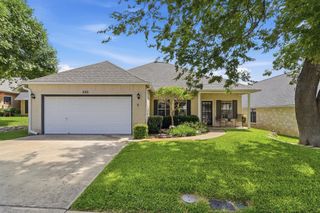
This beautiful home located in Vicksburg Village is back on the market. Unfortunately, the buyers were unable to sell their home. NOW is your chance to see this well-maintained home in the desirable 55+ community of Vicksburg Village. The home offers 2,045 sq. ft. of comfortable living space. The spacious living room features soaring ceilings and a cozy wood-burning fireplace, perfect for relaxing or entertaining. The oversized kitchen is a chef's delight with lots of storage, a kitchen bar, breakfast area, and walk-in pantry. Enjoy your morning coffee in the screened-in porch while overlooking the shaded yard. The large primary suite includes a walk-in closet built for two, and a spa-like bath with double vanities, a walk-in shower, and a soaking tub. With its open layout, abundant natural light, and updates throughout, this home blends style, function, and comfort—ready for its next owner! This home is perfect for anyone looking for a move-in-ready property in a vibrant and welcoming community. HOA includes front yard maintenance, a clubhouse with heated pool, spa, and resident activities. If you are wanting a beautiful home, in a desirable 55+ community in Kerrville, THIS IS IT!
- Listing Status:
- Active
- Data Last Updated:
- July 7, 2026 at 5:25PM
- Listing Office:
- Fore Premier Properties : 830-257-4000
- Listing Agent:
- Gena Teer : 830-377-2274
- MLS ID:
- 124631
- Style: Garden Home
- Parking: 2 Car GarageAttachedParking spaces: 2
- Roofing: Composition
- Windows: Skylight(s)Double Pane Windows
- General: Brick VeneerHardiPlank TypeOneSlab
- Road/Access: City StreetSidewalks
- HOA Amenities: 160.0Monthly
- Originating MLS: Kerrville BOR
- County: Kerr
- Zoning: R1
- Utilities: Cable AvailableElectricity ConnectedGarbage Service-PublicPhone AvailableKPUB
- Water: Public
- Sewer: Public Sewer
- Source: Kerrville BOR
This listing courtesy of Gena Teer , Fore Premier Properties
Monthly Payment
- Principal & Interest $
- Property Taxes $
- Home Insurance $
- VA Funding Fee $

 New - 2 days ago