$435,498
2706 Ruby Laurel Drive, Iowa Colony, TX 77583
- 4 beds |
- 3 baths |
- 2,809 sqft
 Single-Family Home
  Built in 2025
  6,534sqft lot
 2 car garage
  $155/sqft
  Listed 12 days ago
Property Description
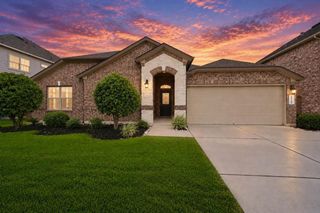
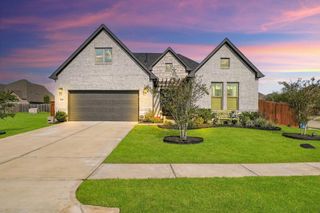
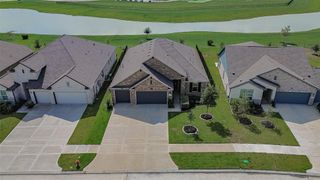
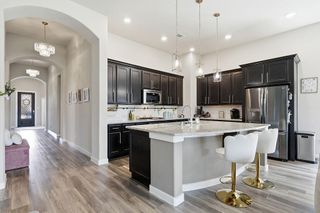
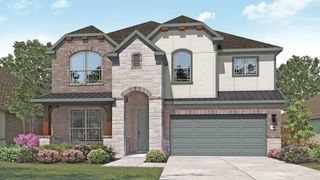
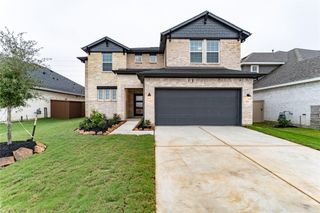
The two-story Hayden home offers flexible, spacious living with a bright, open-concept design. It features 4 bedrooms, 2.5 baths, a private study, and an expansive family room open to the dining area and kitchen. The kitchen includes granite countertops, a tile backsplash, an island, a walk-in utility room that connects to a 2-car garage, with options to expand. The first-floor master suite boasts a large walk-in closet and dual-vanity bath, garden tub, and shower. Upstairs features a game room, media room, 3 bedrooms with walk-in closets, and a full bath. A covered patio and many upgrade features are a must-see.
- Listing Status:
- Active
- Date Added:
- October 1, 2026
- Data Last Updated:
- October 13, 2026 at 7:08PM
- Listing Office:
- CastleRock Realty, LLC : 832-582-0030
- Listing Agent:
- Ashley Yoder : 1+832-582-0030
- MLS ID:
- 51978539
- Style: Traditional
- Parking: Attached
- Roofing: Composition
- Windows: Insulated/Low-E windows
- General: Batts InsulationInsulation - Blown FiberglassSpray Foam InsulationBrickCement Siding2Other
- Road/Access: Concrete
- HOA Amenities: ClubhouseGarbage ServiceJogging PathParkPlaygroundPoolSplash Pad1200.0Annually
- Originating MLS: Houston Association of Realtors
- School District: 3 - Alvin
- County: Brazoria
- Zoning: CREEKHAVEN SEC 2 (A0130) (IOWA COLONY) BLK 1 LOT 4629982001046
- Fencing: Back YardFull
- Water: Public
- Sewer: Public Sewer
- Source: Houston Association of Realtors
This listing courtesy of Ashley Yoder , CastleRock Realty, LLC
Monthly Payment
$Est. Payment
- Principal & Interest $
- Property Taxes $
- Home Insurance $
- VA Funding Fee $

 New - 1 day ago