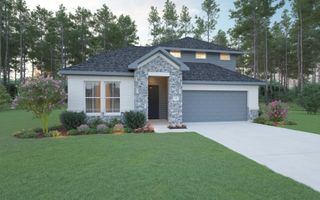
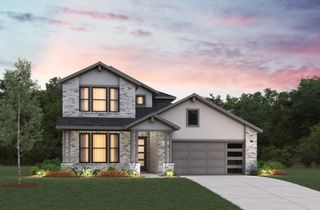
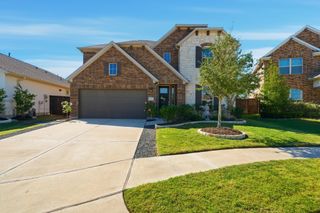
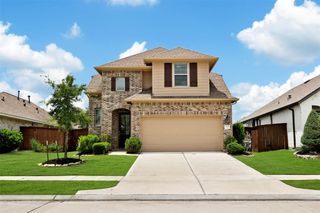
2806 Caspian Creek Lane, Iowa Colony, TX 77583
- 4 beds |
- 4 baths |
- 3,095 sqft
 Single-Family Home
  Built in 2026
  6,926sqft lot
 2 car garage
  $131/sqft
  Listed 1 month ago
Property Description
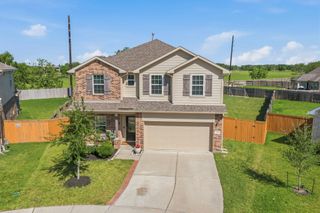
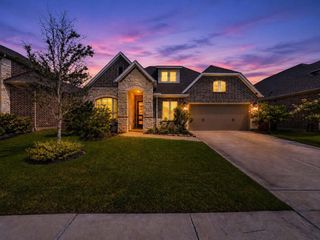
Welcome to Creekhaven, a stunning master-planned community in Iowa Colony where modern living meets natural beauty. Enjoy resort-style amenities including a sparkling pool, scenic walking trails, serene lakes, & lush green spaces—all just minutes from Houston’s vibrant energy! This beautifully designed 2-story Rosewood home perfectly blends luxury & family-friendly living. The open-concept great room flows seamlessly into the kitchen & casual dining area, creating the perfect setting for everyday living & entertaining. At the front of the home, a dedicated study provides space for working from home or quiet productivity. Tucked away for added privacy, the owner’s suite offers a spa-inspired bath & spacious walk-in closet. Upstairs, you’ll find 3 secondary bedrooms & a game room. Thoughtfully designed with functionality in mind, this home offers the space your family needs to live, gather, & grow. This home is currently under construction and expected to be completed in July 2026!
- Listing Status:
- Active
- Date Added:
- May 26, 2026
- Data Last Updated:
- July 6, 2026 at 12:08PM
- Listing Office:
- BrightLand Homes Brokerage : 972-383-4300
- Listing Agent:
- April Maki : 1+512-894-8910
- MLS ID:
- 50274240
- General: Sprinkler System
- Style: Traditional
- Parking: Attached
- Roofing: Composition
- General: BrickCement SidingStuccoWood Siding2Slab
- HOA Amenities: 1200.0Annually
- Originating MLS: Houston Association of Realtors
- School District: 3 - Alvin
- County: Brazoria
- Zoning: Lot 23 Block 3 Section 2
- Fencing: Back Yard
- Water: Water District
- Source: Houston Association of Realtors
This listing courtesy of April Maki , BrightLand Homes Brokerage
Monthly Payment
- Principal & Interest $
- Property Taxes $
- Home Insurance $
- VA Funding Fee $