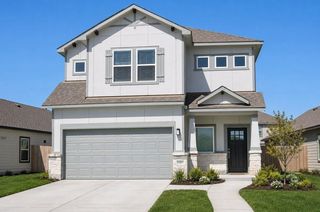
3631 Hopper Street, Iowa Colony, TX 77583
- 4 beds |
- 4 baths |
- 2,774 sqft
 Single-Family Home
  Built in 2021
  6,926sqft lot
 3 car garage
  $153/sqft
  Listed 14 days ago
Property Description
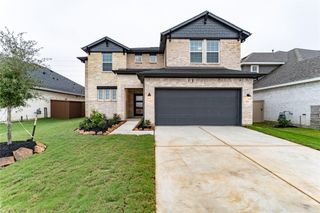
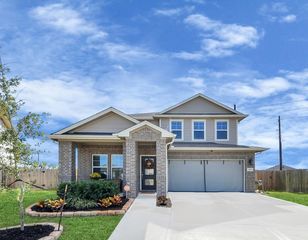
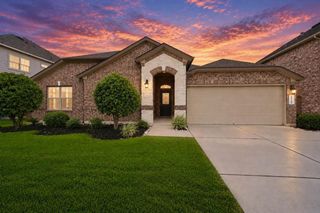
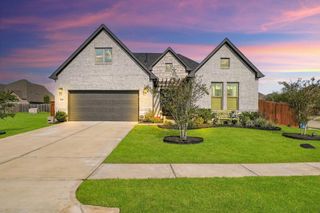
Step into comfort & style w/ this thoughtfully designed 4-bedroom, 3.5-bath single-story Pinto floor plan by David Weekley in the Master Planned Meridiana. A grand rotunda foyer w/ a chandelier sets the tone, leading into an open layout perfect for entertaining & everyday living. The kitchen impresses w/ a 13-foot island, stainless appliances, & ample cabinetry. Work from home in the office/flex space, or enjoy the sunlight of the bonus sun room. The spacious primary suite features a spa-like bath w/ soaking tub, separate shower, & walk-in closet. 3 guest bedrooms, including a guest suite w/ its own full bath perfect for in-laws. The extended covered patio overlooks the fenced backyard. Extras include a half bath, air-conditioned attic, 3-car tandem garage, mud entry, & laundry room w/ storage. Nearby resort-style amenities including lazy river, wave pool, family & kiddie pools, splash pad, pickleball courts, 2 gyms, & more. $10,000 towards seller concessions or int rate buy down!
- Listing Status:
- Active
- Date Added:
- September 29, 2026
- Data Last Updated:
- October 13, 2026 at 7:08PM
- Listing Office:
- Keller Williams Premier Realty : 281-220-2100
- Listing Agent:
- Kerri Schultz : 1+713-303-1073
- MLS ID:
- 36197636
- General: Sprinkler System
- Style: Traditional
- Parking: AttachedTandemGarage Door OpenerDouble-Wide Driveway
- Roofing: Composition
- Windows: Insulated/Low-E windowsWindow Coverings
- General: Batts InsulationInsulation - Blown FiberglassBrickStone1Slab
- HOA Amenities: Basketball CourtClubhouseDog ParkFitness CenterJogging PathParkParty RoomPickleball CourtPicnic AreaPlaygroundPondPoolSplash PadSport CourtStocked PondTennis Court(s)1330.0Annually
- Originating MLS: Houston Association of Realtors
- School District: 3 - Alvin
- County: Brazoria
- Zoning: MERIDIANA SEC 71 (A0513 HT&BRR) (IOWA COLONY) BLK 1 LOT 3665740711036
- Fencing: Back Yard
- Water: Water District
- Source: Houston Association of Realtors
This listing courtesy of Kerri Schultz , Keller Williams Premier Realty
Monthly Payment
- Principal & Interest $
- Property Taxes $
- Home Insurance $
- VA Funding Fee $

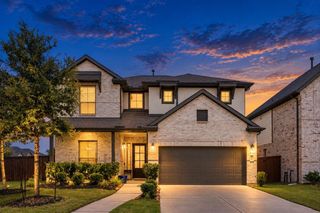
 New - 14 hours ago