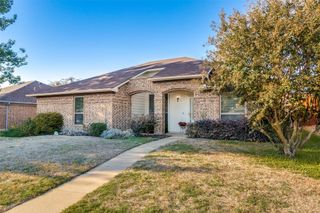
9944 Hennings Street, Irving, TX 75063
- 3 beds |
- 3 baths |
- 1,726 sqft
 Single-Family Home
 Built in 2022
 2,222sqft lot
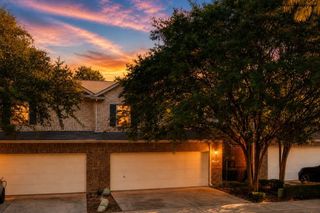
 2 car garage
 $267/sqft
 Listed 4 days ago
Property Description
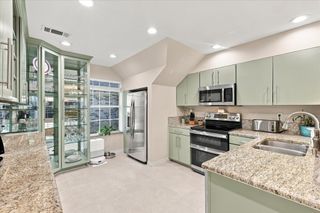
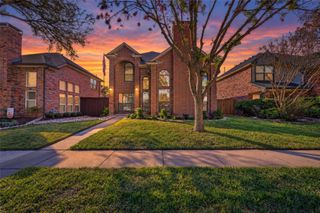
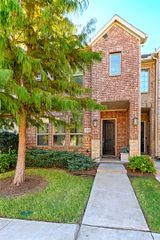
CORNER UNIT with an abundance of natural light! Located in a desirable gated community, this beautiful, barely lived-in townhome is ready to welcome its next owner! Spacious, bright, and thoughtfully designed, this 2-story home offers 3 bedrooms, 2 full bathrooms (upstairs), guest half bathroom (downstrais), 2 living areas, and 1,777 square feet of modern living space. The open-concept floor plan creates a seamless flow between the living, dining, and kitchen areas. Enjoy upgraded luxury vinyl plank flooring throughout the first level, elegant quartz countertops, stainless steel appliances, a gas cooktop, and plenty of storage. The chef-inspired kitchen features a designer tile backsplash, 42-inch cabinetry, and stylish LED and pendant lighting, all overlooking the bright and inviting living and dining spaces. Upstairs, you'll find a spacious primary suite featuring a generous walk-in closet. Secondary bedrooms are thoughtfully situated on the opposite side of the game room, offering added privacy and flexibility. The additional living area is perfect for a game room, media space, home office, or second family room. Energy-efficient and designed for easy living, this charming home is ideal for a growing family, first-time buyer, or investor. Enjoy the convenience of gated community living and a low-maintenance lifestyle with front-yard landscaping and maintenance included through the HOA. Perfect for busy professionals or frequent travelers! Community amenities include a swimming pool and clubhouse. Modern style, abundant natural light, desirable corner-lot positioning, and move-in-ready convenience make this home a must-see.
- Listing Status:
- Active
- Data Last Updated:
- November 22, 2026 at 5:19PM
- Listing Office:
- Real Broker, LLC : 855-450-0442
- Listing Agent:
- Julie Acker :
- Contact:
- 214-226-6702
- MLS ID:
- 21436225

- Style: OtherTraditional
- Pool: NoneCommunity
- Parking: Alley AccessCoveredDoor-SingleGarageGarage Door OpenerGatedGarage Faces Rear
- Roofing: Composition
- General: Brick2Slab
- HOA Amenities: Maintenance Front YardAll FacilitiesAssociation ManagementMaintenance GroundsMaintenance Structure950.0Quarterly
- Originating MLS: NTR_NTREIS
- School District: Carrollton-Farmers Branch ISD
- County: Dallas
- Zoning: LEGENDS CROSSING REV BLK 5R LT 11322635505R0110000
- Utilities: Electricity AvailableElectricity ConnectedNatural Gas AvailableSewer AvailableSeparate MetersUnderground UtilitiesWater AvailableCable Available
- Water: Public
- Sewer: Public Sewer
- Source: NTR_NTREIS
This listing courtesy of Julie Acker , Real Broker, LLC
Monthly Payment
- Principal & Interest $
- Property Taxes $
- Home Insurance $
- VA Funding Fee $

 New - 1 day ago