5110 Destination WAY, Jonestown, TX 78645
- 5 beds |
- 6 baths |
- 4,997 sqft
 Single-Family Home
  Built in 2026
  0.42acre lot
 3 car garage
  $240/sqft
  Listed 2 months ago
Property Description
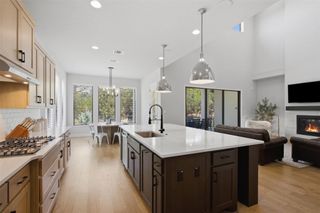
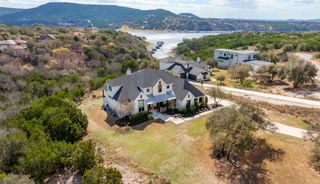
MLS# 4689661 - Built by Drees Custom Homes - Jan 2027 completion! ~ New 5 Bed, 5.5 Bath home in Jonestown, TX. The Grantley II by Drees Custom Homes offers nearly 5,000 square feet of thoughtfully crafted living space. Featuring 5 spacious bedrooms, 5 full baths, a private home office, media room, gameroom, loft, and a first-floor guest suite, this exceptional two-story home provides the flexibility for all residents. The heart of the home showcases a chef-inspired kitchen with an oversized island, double ovens, walk-in pantry and seamless flow into the dramatic family room highlighted by soaring vaulted ceilings and abundant natural light. The elegant dining area and expansive outdoor living space create the perfect setting for entertaining guests or enjoying the beautiful Texas weather year-round. Retreat to the luxurious primary suite featuring a tray ceiling, spa-like bath with a freestanding tub, oversized shower, and generous walk-in closet connected to a convenient family ready room. Upstairs, three secondary bedrooms with walk-in closets are complemented by a spacious gameroom, media room, and loft, providing endless opportunities for recreation and relaxation. Additional highlights include a 3-car garage with carriage garage bay, 10-foot first-floor ceilings, 8-foot interior doors, expansive windows and sophisticated architectural details throughout.
- Listing Status:
- Active
- Data Last Updated:
- October 13, 2026 at 7:19PM
- Listing Office:
- HomesUSA.com : (888) 872-6006
- Listing Agent:
- Ben Caballero : (888) 872-6006
- MLS ID:
- 4689661
- General: BalconyGas Grill
- Other Structures: Front PorchRear PorchCovered
- Pool: None
- Parking: AttachedConcreteDoor-MultiParking spaces: 3
- Roofing: CompositionShingle
- Windows: Double Pane WindowsScreensVinyl Windows
- General: TwoSlab
- HOA Amenities: ClubhouseCluster MailboxCommon GroundsFishingFitness CenterLakeParkPlanned Social ActivitiesPlaygroundSport Court(s)/FacilityTrail(s)Common Area Maintenance205.0Monthly
- Originating MLS: actris
- School District: Lago Vista ISD
- County: Travis
- Zoning: 5110 Destination WayJonestown Texas 78645959911
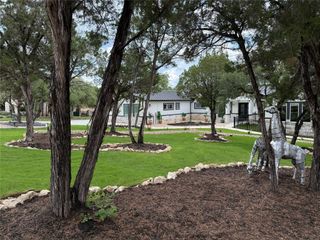
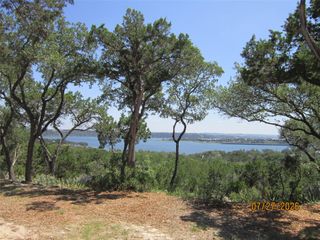
- View: Trees/Woods
- Fencing: WoodWrought Iron
- Utilities: Cable AvailablePhone AvailablePropane
- Water: Public
- Sewer: Public Sewer
- Source: actris
This listing courtesy of Ben Caballero , HomesUSA.com
Monthly Payment
- Principal & Interest $
- Property Taxes $
- Home Insurance $
- VA Funding Fee $