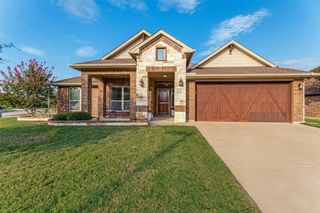
312 Trailwood Drive, Joshua, TX 76058
- 4 beds |
- 3 baths |
- 2,132 sqft
 Single-Family Home
  Built in 1981
  1.22acre lot
 —— car garage
  $223/sqft
  Listed 10 days ago
Property Description
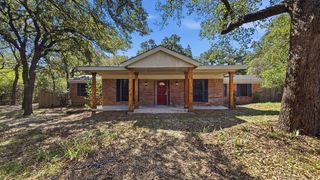
Welcome to 312 Trailwood Dr, where space, character, and Texas charm come together on over an acre in Joshua ISD! Located in an established community with NO HOA, this 4-bedroom, 3-bath home offers the warmth and personality that can be hard to find in newer construction. Beautiful wood ceilings, a wood-burning fireplace, mature trees, and inviting living spaces give this home a character all its own. Inside, you'll find new LVP flooring throughout the main living areas and bedrooms, granite countertops, stainless steel appliances, and a spacious walk-in pantry. The flexible floor plan includes an in-law suite, making it ideal for guests, multi-generational living, or additional private space. Step outside and you'll quickly see why the backyard is such a standout! Enjoy the remodeled chlorine pool, completed in 2024, a covered back patio perfect for entertaining, a large storage building, and plenty of room to spread out across the fully fenced yard. Mature trees provide shade and add to the peaceful, established feel of the property. If you've been looking for more land, no HOA, a pool, flexible living space, and a home with genuine character and charm, 312 Trailwood Dr deserves a look!
- Listing Status:
- Active
- Data Last Updated:
- October 13, 2026 at 7:21AM
- Listing Office:
- OnDemand Realty : 214-766-5833
- Listing Agent:
- Stephanie Simmons :
- Contact:
- 682-702-6664
- MLS ID:
- 21399024

- General: Rain GuttersStorage
- Style: TraditionalDetached
- Pool: Pool
- Parking: ConcreteDrivewayOpenOversized
- Roofing: Composition
- Windows: Window Coverings
- General: RockStone1Slab
- Road/Access: Asphalt
- Originating MLS: NTR_NTREIS
- School District: Joshua ISD
- County: Johnson
- Zoning: LOT 4 OAK HAVEN EST126350500040
- Fencing: Back YardWood
- Utilities: Electricity AvailableElectricity ConnectedNonePhone AvailableSeptic AvailableSeparate MetersSewer Not AvailableWater AvailableCable Available
- Sewer: NoneSeptic Tank
- Source: NTR_NTREIS
- Exclusions: Security CamerasTV and Mount in Daughter's Room
This listing courtesy of Stephanie Simmons , OnDemand Realty
Monthly Payment
- Principal & Interest $
- Property Taxes $
- Home Insurance $
- VA Funding Fee $


 New - 16 hours ago